
Open House Sat, Sep 19th 01:00 PM - 04:00 PM - Views - Primary on Main
Address
27 Mann, Irvine, CA
Price
$ 1,800,000
Property Attributes
- MLS#OC26201091
- TypeSingle Family
- Listing Status Coming Soon
- CountyOrange
- CityIrvine
- Area University Park
- NeighborhoodChancellor (CC)
- Zip92612
- Style
- Year Built1965
- Price$ 1,800,000
- Bedrooms3
- Full Bathrooms2
- Half Bathrooms0
- Sqr Footage1592
- Lot Size0.1148 Acres
Data Source:
California Regional MLS (CRMLS)
Property Description
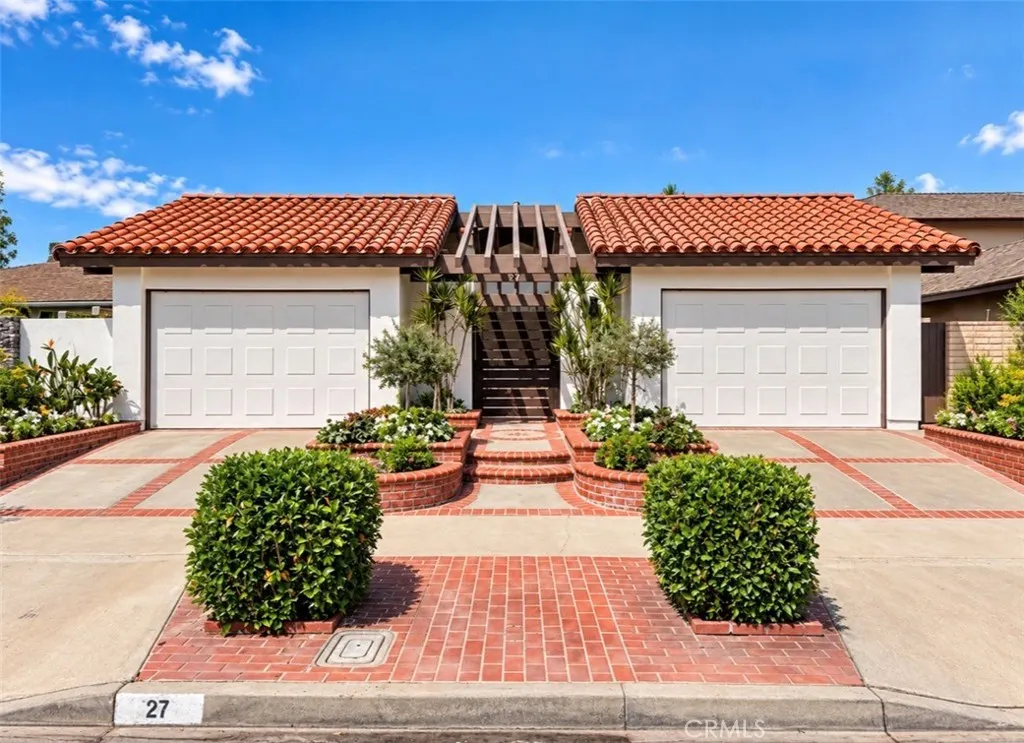
Timeless Mid Century Modern Inspired Remodeled Single-Level Meets University Park! Offering the utmost in privacy, the floor plan is practically designed and has a ton of storage and the location is tough to beat. The interior design team blended understated clean lines and purposeful use of neutral quartz counters, subtle wall tiles and backsplashes and freshly painted white walls. Luxury vinyl plank flooring, upgraded 5-inch baseboards, LED recessed lighting, upgraded electrical fixtures, and brushed nickel hardware add a cohesive finish throughout. Soaring ceilings and an abundance of windows tie into mid century modern interiors while the exteriors are inspired by a Mediterranean appeal with Spanish tile roofs, white exterior stucco and dramatic contrasting painted wood accents. A private courtyard welcomes you with an chic aluminum gate unveiling thoughtfully designed landscaping. Abundant natural light streams through an abundance of windows and highlights the soaring wood beamed ceilings. The living room features a terracotta tile accented fireplace, a wet bar and an adjoining dining room opens to the private entertaining patio surrounded by mature trees and wood patio cover. The chic renovated kitchen showcases custom cabinetry, Arctic White quartz countertops, a full backsplash, contrasting black cabinet pulls, single basin sink and thoughtfully designed storage. A built-in breakfast banquette and a pass-through opening to the living areas with counter seating add to the entertaining flow. New stainless-steel appliances include a KitchenAid dishwasher, 5-burner gas range w/convection cooking, microwave and refrigerator. The primary suite features dual closets and a bathroom with a dual sink vanity, Arctic White quartz counters, brushed nickel fixtures and a walk-in shower. The secondary bath is equally refined with with dual sinks, quartz countertop, tiled tub/shower and tiled wainscotting. A separate laundry room with panty storage, two separate single-car garages—one ideal for an office, studio or gym complete the layout. Enjoy Milgard dual pane windows and doors, new HVAC system, new electrical panel, re-piped copper plumbing, air & water purifier systems and tank-less water heater. Ideally located near University Park's library, parks, multiple pools, spas, and greenbelts, tennis and volleyball courts. Within a few minutes to UCI, University High School, golf courses, shopping, dining, & John Wayne Airport. Celebrate the holidays in style!
| Elementary School | Middle School | High School |
|---|---|---|
| University Park Elementary School | Rancho San Joaquin Middle School | University High School |
| Price History | |
|---|---|
| 9/15/2026 | Listed $1,800,000 |
General Features
| Living Area | 1592 |
|---|---|
| Sewer | Public Sewer |
| Heating | Central,Floor Furnace |
| Cooling | Central Air |
| Utilities | Natural Gas Connected,Sewer Connected,Water Connected |
| Possession | Close Of Escrow |
| Roof | Spanish Tile,Tile |
| Appliances | Built-In Range,Convection Oven,Dishwasher,Gas Range,Microwave,Refrigerator,Range Hood,Tankless Water Heater,Water To Refrigerator,Water Heater,Warming Drawer,Dryer,Washer |
| HOA Fee | 210 |
| Garage Spaces | 2 |
| Patio/Porch Features | Covered,Front Porch,Patio |
| Architectural Style | Mid-Century Modern,Spanish,Patio Home |
| Pool Features | Community,Association |
| Security Features | Carbon Monoxide Detector(s),Smoke Detector(s) |
| Construction Materials | Copper Plumbing |
| Year Built | 1965 |
| Electric | 220 Volts in Laundry |
| View | Neighborhood |
| Stories Count | 1 |
| Levels | One |
| Property Subtype | Single Family Residence |
| Community Features | Biking,Street Lights,Suburban,Sidewalks,Park,Pool |
| Accessibility | No Stairs |
| Assoc Fee Paid Per | Monthly |
| County | Orange |
| New Construction | false |
| Property Type | Residential |
| Association Amenities | Sport Court,Picnic Area,Playground,Pool,Spa/Hot Tub,Tennis Court(s) |
| HOA | true |
| Attached Garage | false |
| Subdivision Name | Chancellor (CC) |
| Garage Y/N | true |
| Full Baths | 2 |
| Special Listing Conditions | Standard |
| Status | Coming Soon |
| Directions | From Culver Drive, take Michelson Drive to Mann Street |
| High School | University |
| City | Irvine |
| Disclosures | Covenants/Restrictions Disclosure,HOA Disclosure,Home Warranty |
| Association Name | University Community Association |
| Entry Location | 1 |
| Senior Community Y/N | false |
| High School District | Irvine Unified |
| Number Of Units Total | 1 |
| MLS Area | UP - University Park |
| Lot Size Units | Square Feet |
| Lot Size Square Feet | 5000 |
| Listing Terms | Cash,Cash to New Loan |
| Spa Features | Association,Community |
| Elementary School | University Park |
| Property Attached Y/N | false |
| Land Lease Y/N | false |
| Middle/Junior High School | Rancho San Joaquin |
| Property Condition | Updated/Remodeled,Turnkey |
| Additional Parcels Y/N | false |
| Lease Considered Y/N | false |
| Structure Type | House |
| Living Area Units | Square Feet |
| Standard Status | Coming Soon |
| Occupancy Type | Owner |
| Year Built Source | Public Records |
| Tax Lot | 138 |
| Property Sub Type Additional | Single Family Residence |
| Expected Active Date | 2026-09-19 |
| PostalCity | IRVINE |
Interior Features
| Interior Amenities | Beamed Ceilings,Wet Bar,Breakfast Bar,Built-in Features,Ceiling Fan(s),Cathedral Ceiling(s),Separate/Formal Dining Room,Open Floorplan,Quartz Counters,Recessed Lighting,Storage,All Bedrooms Down,Bedroom on Main Level,Main Level Primary,Primary Suite |
|---|---|
| Flooring | Tile,Vinyl |
| Fireplace Features | Gas,Gas Starter,Living Room |
| Total Stories | 1 |
| Common Walls | No Common Walls |
| Air Conditioning Y/N | true |
| Heating Y/N | true |
| Window Features | Double Pane Windows,Plantation Shutters |
| Fireplace Y/N | true |
| Laundry Features | Washer Hookup,Electric Dryer Hookup,Gas Dryer Hookup,Inside,Laundry Room |
| Total Bedrooms | 3 |
| Entry Level | 1 |
| Main Level Bedrooms | 3 |
| Main Level Bathrooms | 2 |
| LivingAreaSource | Assessor |
| Total Baths | 2 |
Exterior Features
| Fencing | Block |
|---|---|
| Parking Features | Door-Multi,Driveway,Garage |
| Lot Features | Drip Irrigation/Bubblers,Landscaped,Near Park,Yard |
| Water Source | Public |
| Total Parking | 2 |
| Lot Size Area | 5000 |
| Spa | true |
| Lot Size Acres | 0.1148 |
| Road Surface Type | Paved |
| Private Pool | false |
| Lot Size Source | Assessor |
| Door Features | Double Door Entry,Sliding Doors |
| Road Frontage Type | City Street |
Amenities
- Foreclosure
- Views
- Short Sale
- New Construction
- Adult 55+
- Lease To Own
- No HOA Fees
- Furnished
- Primary On Main
- Air Conditioning
- Seller Finance
- Green
- Fixer Upper
- Horse
- Golf
- Fireplace
- Deck
- Garage
- Basement
- Pool
Property vs Single Family Average in 92612
Price
Year Built
 Based on information from California Regional Multiple Listing Service, Inc. as of September 15, 2026 7:52 PM UTC This information is for your personal, non-commercial use and may not be used for any purpose other than to identify prospective properties you may be interested in purchasing. Display of MLS data is usually deemed reliable but is NOT guaranteed accurate by the MLS. Buyers are responsible for verifying the accuracy of all information and should investigate the data themselves or retain appropriate professionals. Information from sources other than the Listing Agent may have been included in the MLS data. Unless otherwise specified in writing, Broker/Agent has not and will not verify any information obtained from other sources. The Broker/Agent providing the information contained herein may or may not have been the Listing and/or Selling Agent.
 All data, photos, visualizations, and information regarding a property, including the property's compliance with state and local legal requirements and all measurements and calculations of area, have been obtained from various sources, and may include such material that has been generated by use of artificial intelligence. Such information and material have not been and will not be verified for accuracy by the listing broker or the multiple listing service, and are not guaranteed as complete, accurate or reliable. Such information and material should be independently reviewed and verified for accuracy. This information and material are intended for the personal use of consumers and may not be used for any purpose other than to identify prospective properties consumers may be interested in purchasing. Copyright ©2026 Bay Area Real Estate Information Services, Inc. All Rights Reserved.
