
Address
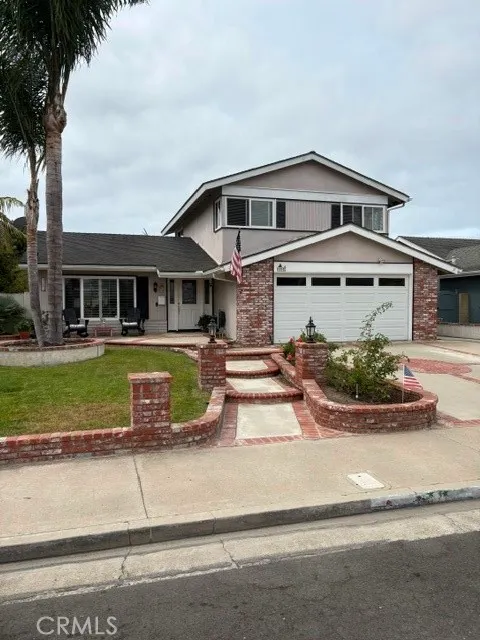
10142 Cliff Drive, Huntington Beach, CA
Price
$ 1,499,999
Property Attributes
- MLS#OC26197701
- TypeSingle Family
- Listing Status Coming Soon
- CountyOrange
- CityHuntington Beach
- Area South Huntington Beach
- NeighborhoodShorcrest (SHOR)
- Zip92646
- Style
- Year Built1966
- Price$ 1,499,999
- Bedrooms3
- Full Bathrooms2
- Half Bathrooms1
- Sqr Footage1763
- Lot Size0.127 Acres
Data Source:
California Regional MLS (CRMLS)
Property Description
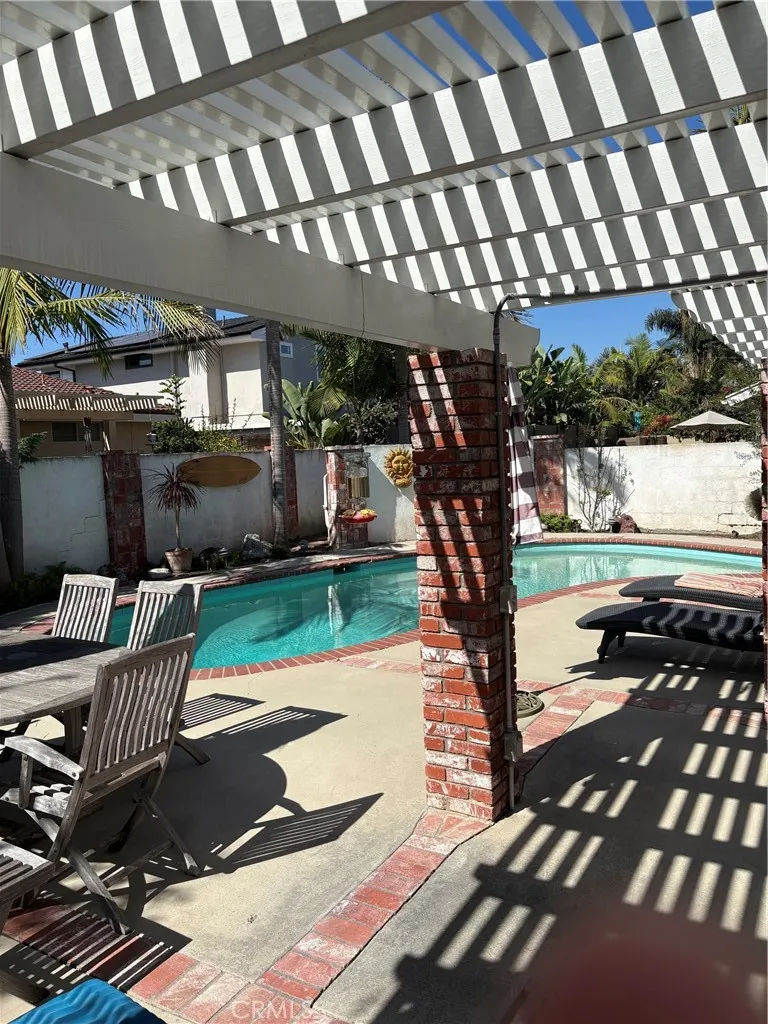
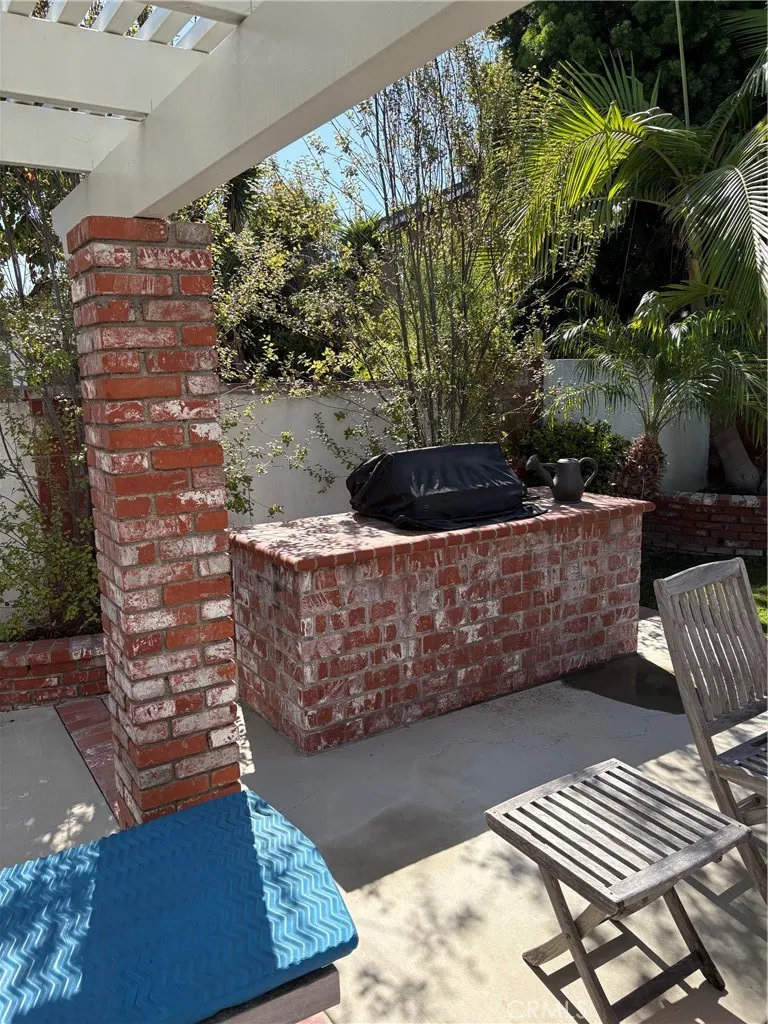
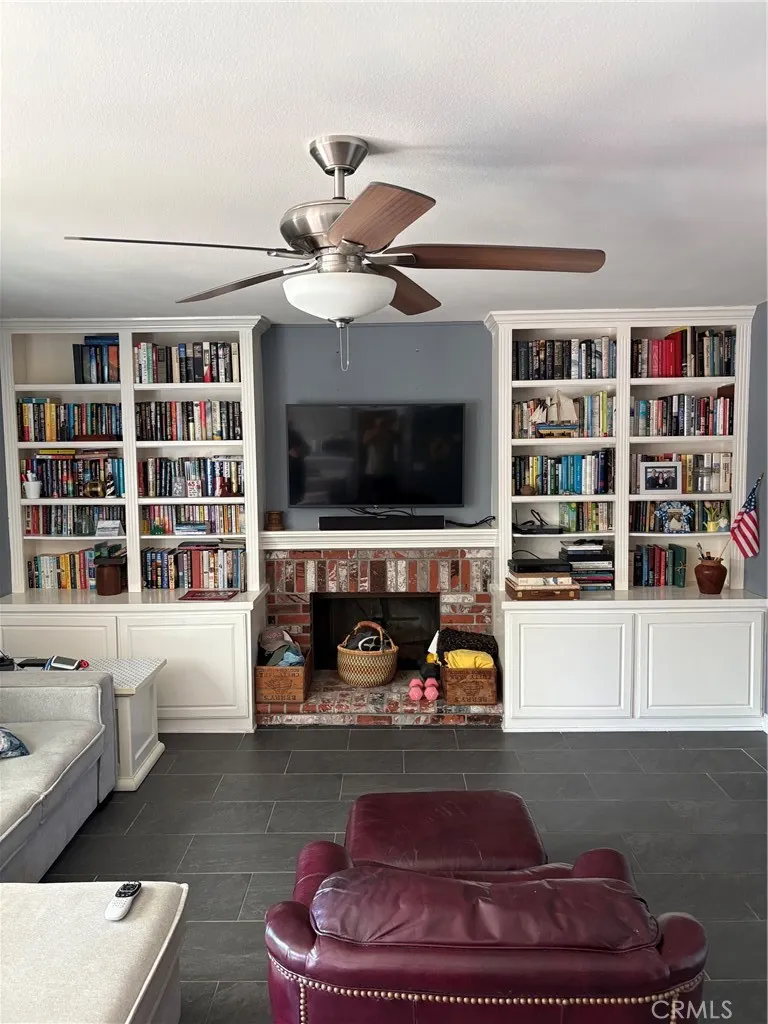
Professional photos coming... Welcome to coastal living in the highly desirable Shorecrest community of Huntington Beach! This beautifully appointed 3-bedroom, 2.5-bathroom home offers 1,763 square feet of living space on a generous 5,533 square foot lot, perfectly blending comfort, style, and an effortless Southern California lifestyle. Inside, the home features a custom leaded glass front door, a recently remodeled kitchen designed for both everyday living and entertaining, along with convenient interior laundry and direct garage access. The thoughtfully designed floor plan provides comfortable living spaces and easy access to the expansive outdoor areas. Step outside to your own private retreat, complete with a sparkling pool, built-in BBQ, and both front and backyard patios—ideal for relaxing, entertaining, and enjoying Huntington Beach's year-round coastal climate. A two-car garage with direct access to home provides convenient parking and storage. Located just approximately two miles from the beach, this home puts you close to the Huntington Beach Pier, popular shops, restaurants, and everything that makes the Huntington Beach coastal lifestyle so desirable. Don't miss the opportunity to make this Shorecrest home your own and enjoy the best of indoor-outdoor Southern California living!
| Price History | |
|---|---|
| 9/15/2026 | Listed $1,499,999 |
General Features
| Living Area | 1763 |
|---|---|
| Sewer | Public Sewer |
| Heating | Central |
| Cooling | None |
| Utilities | Cable Available |
| Possession | Negotiable |
| Roof | Composition |
| Appliances | Dishwasher,Gas Range,Microwave |
| Garage Spaces | 2 |
| Patio/Porch Features | Brick,Concrete,Patio |
| Architectural Style | Contemporary |
| Pool Features | Heated,In Ground,Private |
| Security Features | Carbon Monoxide Detector(s),Smoke Detector(s) |
| Year Built | 1966 |
| Electric | Standard |
| View | Pool |
| Stories Count | 2 |
| Levels | Two |
| Property Subtype | Single Family Residence |
| Community Features | Curbs,Gutter(s),Street Lights,Sidewalks |
| County | Orange |
| New Construction | false |
| Property Type | Residential |
| HOA | false |
| Attached Garage | true |
| Contingency | Standard seller contingencies |
| Subdivision Name | Shorcrest (SHOR) |
| Garage Y/N | true |
| Full Baths | 2 |
| Special Listing Conditions | Trust |
| Status | Coming Soon |
| Directions | 405 Brookhurst S. Between Atlanta and Indianapolis off Brookhurst. From Brookhurst turn east on Cliff Dr. Home is on the right mid block. |
| City | Huntington Beach |
| Disclosures | Death On Property < 3 yrs |
| Entry Location | Ground Floor |
| Senior Community Y/N | false |
| High School District | Huntington Beach Union High |
| Number Of Units Total | 1 |
| MLS Area | 14 - South Huntington Beach |
| Lot Size Units | Square Feet |
| Lot Size Square Feet | 5533 |
| Listing Terms | Cash to New Loan |
| Spa Features | None |
| Property Attached Y/N | false |
| Land Lease Y/N | false |
| Additional Parcels Y/N | false |
| Lease Considered Y/N | false |
| Structure Type | House |
| Living Area Units | Square Feet |
| Standard Status | Coming Soon |
| Occupancy Type | Owner |
| Year Built Source | Assessor |
| Tax Lot | 91 |
| Property Sub Type Additional | Single Family Residence |
| Expected Active Date | 2026-10-06 |
| PostalCity | HUNTINGTON BEACH |
Interior Features
| Interior Amenities | Breakfast Bar,Ceiling Fan(s),Quartz Counters,Recessed Lighting,All Bedrooms Up |
|---|---|
| Flooring | Carpet,Tile,Wood |
| Fireplace Features | Family Room |
| Total Stories | 2 |
| Common Walls | No Common Walls |
| Air Conditioning Y/N | false |
| Heating Y/N | true |
| Window Features | Shutters |
| Fireplace Y/N | true |
| Half Baths | 1 |
| Laundry Features | Inside,Laundry Room |
| Total Bedrooms | 3 |
| Entry Level | 1 |
| Main Level Bathrooms | 1 |
| LivingAreaSource | Assessor |
| Total Baths | 3 |
Exterior Features
| Exterior Amenities | Barbecue,Rain Gutters |
|---|---|
| Fencing | Block,Brick,Stucco Wall |
| Parking Features | Direct Access,Driveway,Garage Faces Front,Garage |
| Lot Features | Back Yard,Front Yard,Paved |
| Water Source | Public |
| Total Parking | 2 |
| Lot Size Area | 5533 |
| Spa | false |
| Lot Size Acres | 0.127 |
| Road Surface Type | Paved |
| Private Pool | true |
| Lot Size Source | Assessor |
| Road Frontage Type | City Street |
Amenities
- Foreclosure
- Views
- Short Sale
- New Construction
- Adult 55+
- Lease To Own
- No HOA Fees
- Furnished
- Primary On Main
- Air Conditioning
- Seller Finance
- Green
- Fixer Upper
- Horse
- Golf
- Fireplace
- Deck
- Garage
- Basement
- Pool
Property vs Single Family Average in 92646
Price
Year Built
 Based on information from California Regional Multiple Listing Service, Inc. as of September 15, 2026 7:52 PM UTC This information is for your personal, non-commercial use and may not be used for any purpose other than to identify prospective properties you may be interested in purchasing. Display of MLS data is usually deemed reliable but is NOT guaranteed accurate by the MLS. Buyers are responsible for verifying the accuracy of all information and should investigate the data themselves or retain appropriate professionals. Information from sources other than the Listing Agent may have been included in the MLS data. Unless otherwise specified in writing, Broker/Agent has not and will not verify any information obtained from other sources. The Broker/Agent providing the information contained herein may or may not have been the Listing and/or Selling Agent.
 All data, photos, visualizations, and information regarding a property, including the property's compliance with state and local legal requirements and all measurements and calculations of area, have been obtained from various sources, and may include such material that has been generated by use of artificial intelligence. Such information and material have not been and will not be verified for accuracy by the listing broker or the multiple listing service, and are not guaranteed as complete, accurate or reliable. Such information and material should be independently reviewed and verified for accuracy. This information and material are intended for the personal use of consumers and may not be used for any purpose other than to identify prospective properties consumers may be interested in purchasing. Copyright ©2026 Bay Area Real Estate Information Services, Inc. All Rights Reserved.
