
Views
Address
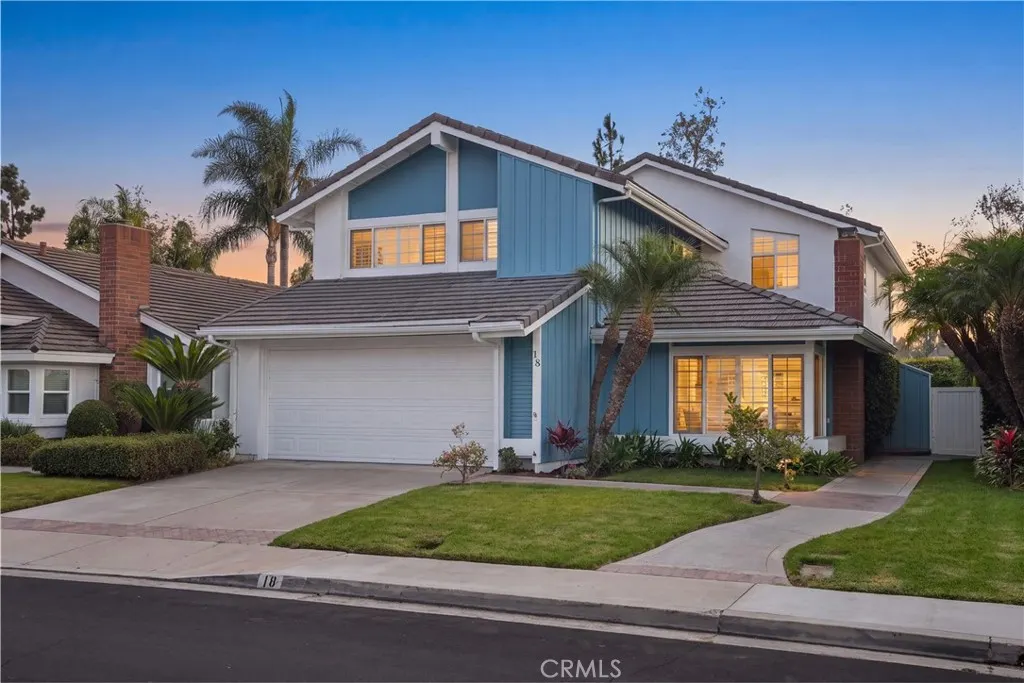
18 Timbergate, Irvine, CA
Price
$ 2,599,000
Property Attributes
- MLS#OC26181289
- TypeSingle Family
- Listing Status Active
- CountyOrange
- CityIrvine
- Area Woodbridge
- NeighborhoodSummerfield (SF)
- Zip92614
- Style
- Year Built1983
- Price$ 2,599,000
- Bedrooms6
- Full Bathrooms3
- Half Bathrooms0
- Sqr Footage2860
- Lot Size0.1113 Acres
Data Source:
California Regional MLS (CRMLS)
Property Description
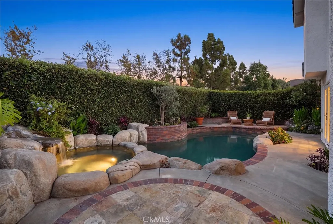
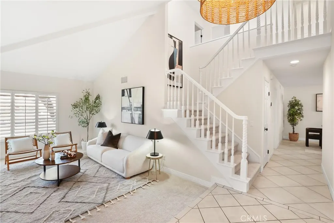
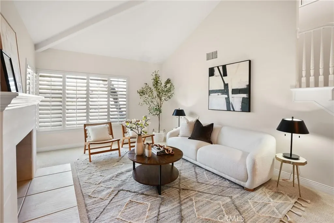
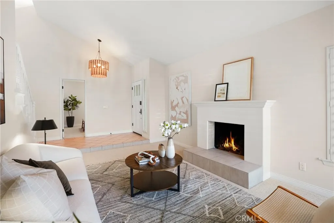
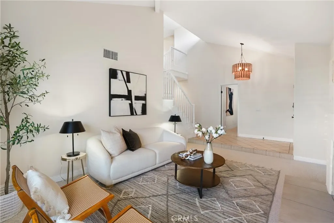
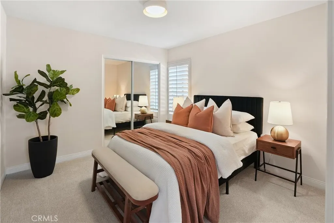
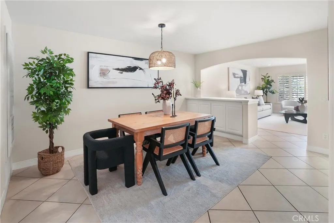
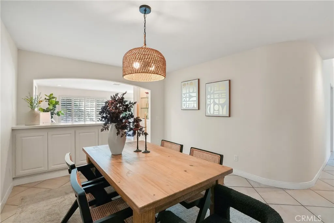
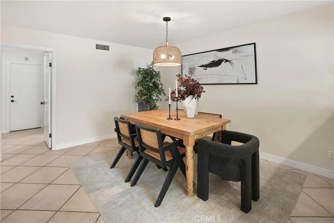
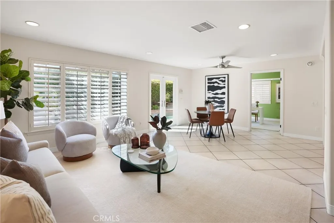
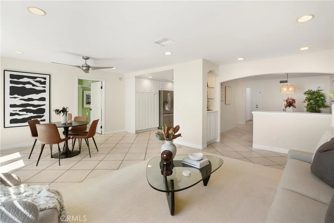
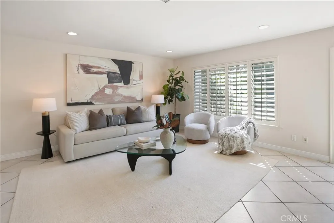
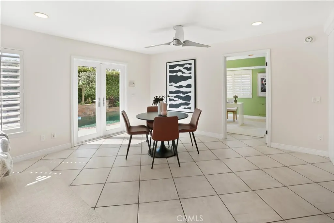
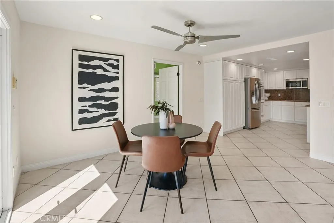
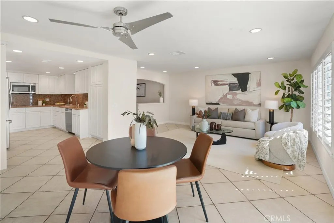
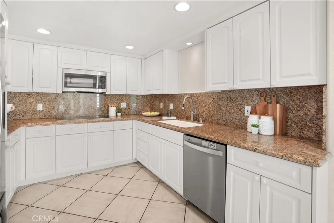
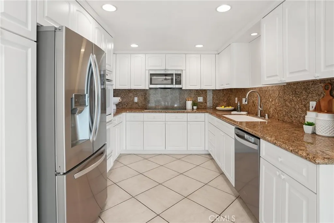
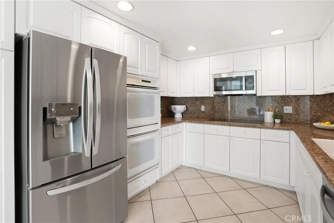
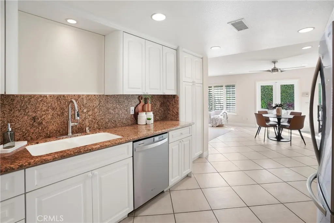
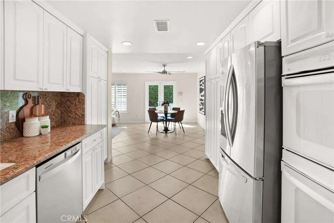
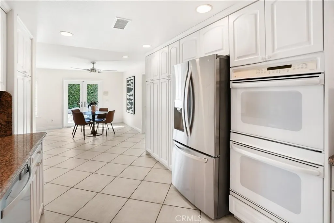
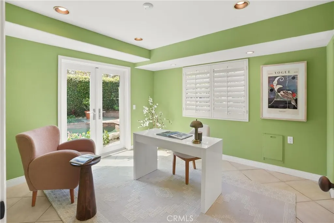
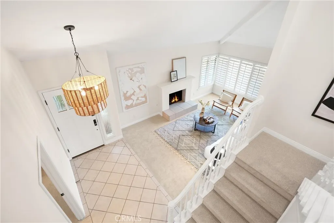
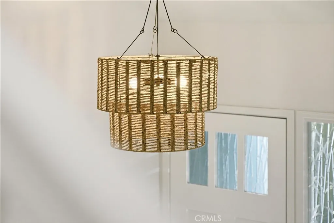
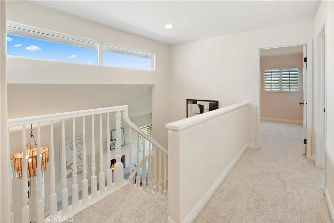
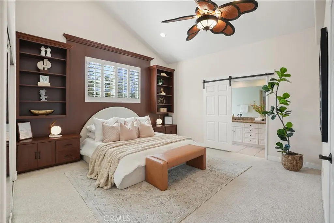
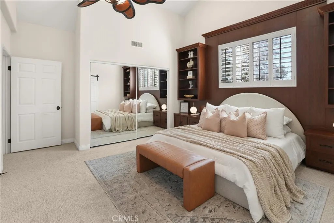
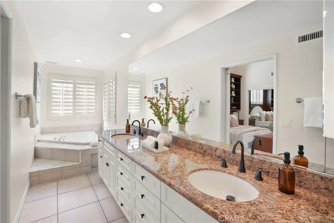
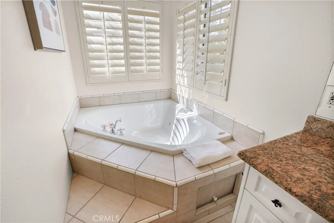
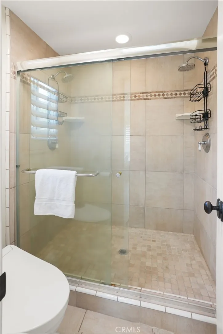
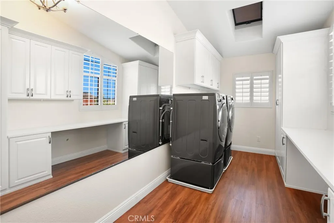
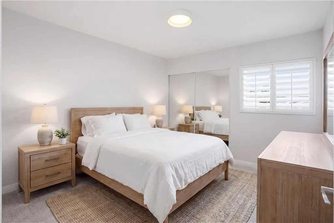
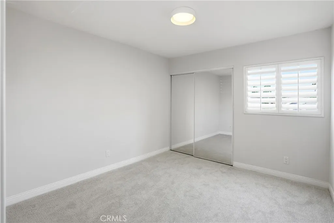
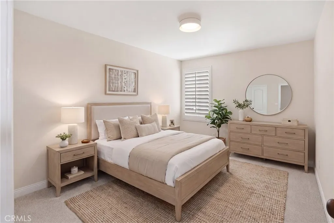
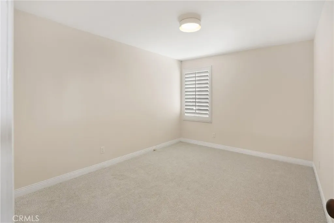
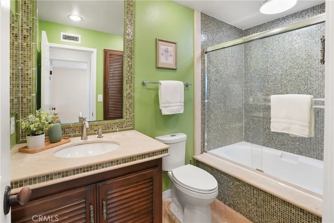
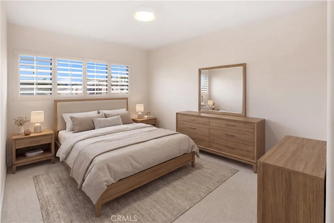
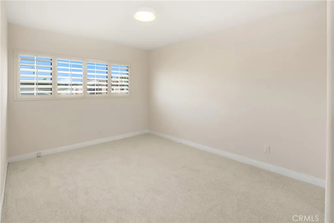
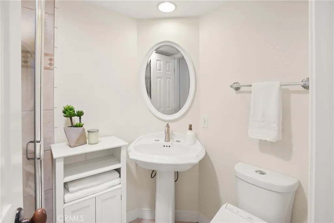
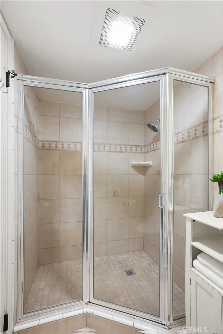
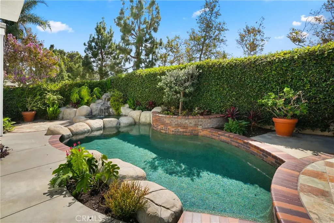
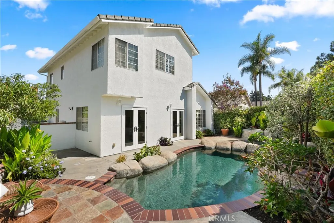
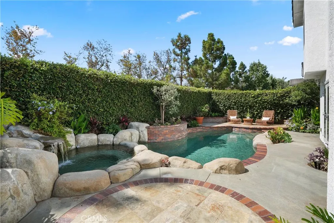
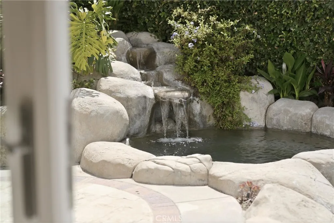
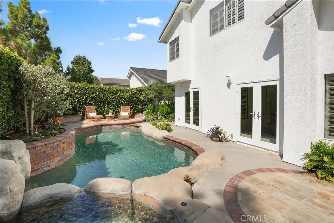
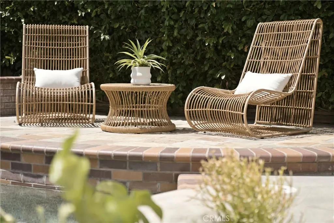
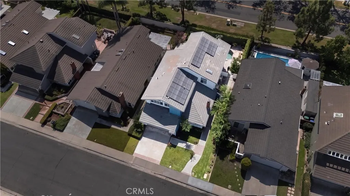
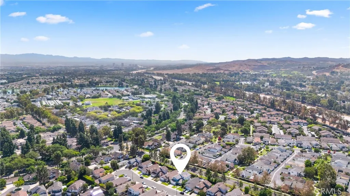
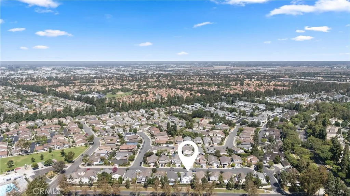
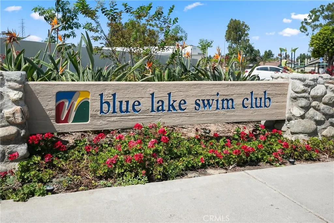
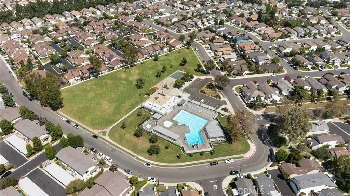
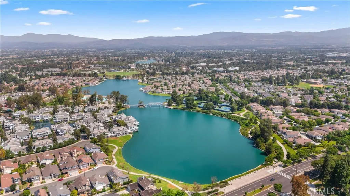
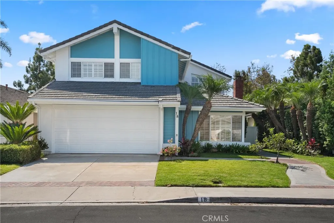
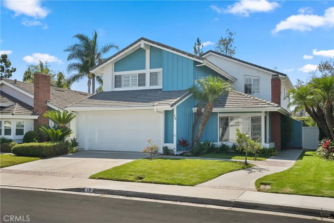
Set on a quiet cul-de-sac in Woodbridge’s sought-after Summerfield neighborhood, this spacious residence offers an exceptional blend of comfort, functionality, and indoor-outdoor living. Ideally situated just steps from a neighborhood park and moments from Woodbridge’s exceptional amenities, the home enjoys a desirable setting with an expansive floor plan designed for both everyday living and entertaining. The welcoming interior features soaring vaulted ceilings and an abundance of natural light, creating an inviting sense of space throughout. The formal living and dining rooms provide an elegant introduction to the home, while the generously sized family room offers a comfortable gathering space with a seamless connection to the backyard, where a sparkling pool and spa create an inviting setting for outdoor entertaining and relaxation. The updated kitchen features granite countertops and generous cabinetry, blending functionality for everyday living. Two main-level bedrooms offer exceptional flexibility, with one currently configured as an office and easily adaptable to suit a variety of lifestyle needs. Upstairs, the spacious primary suite offers vaulted ceilings, a walk-in closet, additional mirrored closet space, and a well-appointed bath with dual vanities, a soaking tub, and a walk-in shower. Three generously sized secondary bedrooms and a spacious laundry room complete the upper level, with ample counter space, abundant storage, and a utility sink. The private backyard is enhanced by mature landscaping and tall hedges, creating a peaceful sense of seclusion. The sparkling pool and spa, complemented by a cascading waterfall, provide a beautiful setting for outdoor entertaining, relaxing, and enjoying the Southern California lifestyle. Additional features include a heat pump HVAC system providing electric heating, fully paid-off solar panels, a water heater replaced in 2025, freshly painted interiors and exterior, recently installed carpeting, plantation shutters, recessed lighting, select newer light fixtures, abundant built-in storage, and a spacious two-car garage. Residents enjoy access to Woodbridge’s exceptional collection of amenities, including two lakes, beaches, pools, parks, sports courts, fishing, boating, and numerous recreational facilities. A rare opportunity to enjoy a spacious Woodbridge residence in an enviable cul-de-sac location, just steps from the park and close to everything this premier Irvine community has to offer.
| Elementary School | Middle School | High School |
|---|---|---|
| Meadow Park Elementary School | South Lake Middle School | Woodbridge High School |
| Price History | |
|---|---|
| 9/1/2026 | Listed $2,599,000 |
General Features
| Living Area | 2860 |
|---|---|
| Sewer | Public Sewer |
| Heating | Central,Fireplace(s) |
| Cooling | Central Air |
| Utilities | Cable Available,Electricity Connected,Phone Available,Sewer Connected,Water Available |
| Possession | Close Of Escrow |
| Roof | Composition,Shingle |
| Appliances | Dishwasher,Electric Cooktop,Disposal,Microwave,Refrigerator,Dryer,Washer |
| HOA Fee | 157 |
| Garage Spaces | 2 |
| Patio/Porch Features | Concrete |
| Architectural Style | Traditional |
| Pool Features | Community,In Ground,Private,Association |
| Security Features | Carbon Monoxide Detector(s),Smoke Detector(s) |
| Construction Materials | Drywall,Concrete,Stucco |
| Exclusions | Staged furniture |
| Year Built | 1983 |
| Electric | Standard |
| View | Neighborhood |
| Stories Count | 2 |
| Levels | Two |
| Property Subtype | Single Family Residence |
| Community Features | Biking,Fishing,Lake,Park,Street Lights,Sidewalks,Pool |
| Assoc Fee Paid Per | Monthly |
| County | Orange |
| New Construction | false |
| Property Type | Residential |
| Association Amenities | Other Courts,Barbecue,Picnic Area,Playground,Pickleball,Pool,Spa/Hot Tub,Tennis Court(s) |
| HOA | true |
| Attached Garage | true |
| Subdivision Name | Summerfield (SF) |
| Garage Y/N | true |
| Full Baths | 3 |
| Special Listing Conditions | Standard |
| Status | Active |
| Directions | Blue Lake S, turn onto Summerstone, and then turn onto Timbergate. |
| High School | Woodbridge |
| City | Irvine |
| Disclosures | Covenants/Restrictions Disclosure,HOA Disclosure |
| Association Name | Woodbridge Village Association |
| Entry Location | 1 |
| Senior Community Y/N | false |
| High School District | Irvine Unified |
| Number Of Units Total | 1 |
| MLS Area | WB - Woodbridge |
| Lot Size Units | Square Feet |
| Lot Size Square Feet | 4848 |
| Listing Terms | Cash,Cash to New Loan |
| Spa Features | Community,In Ground,Private |
| Elementary School | Meadow Park |
| Property Attached Y/N | false |
| Land Lease Y/N | false |
| Current Financing | Conventional |
| Middle/Junior High School | South Lake |
| Property Condition | Updated/Remodeled |
| Additional Parcels Y/N | false |
| Lease Considered Y/N | false |
| Virtual Tour | https://iframe.videodelivery.net/edec4686ba835e62e49e317a91d387d2 |
| Structure Type | House |
| Living Area Units | Square Feet |
| Standard Status | Active |
| Occupancy Type | Owner |
| Year Built Source | Public Records |
| Tax Lot | 55 |
| Property Sub Type Additional | Single Family Residence |
| PostalCity | IRVINE |
Interior Features
| Interior Amenities | Breakfast Area,Ceiling Fan(s),Separate/Formal Dining Room,Granite Counters,High Ceilings,Recessed Lighting,Storage,Bedroom on Main Level |
|---|---|
| Flooring | Carpet,Tile |
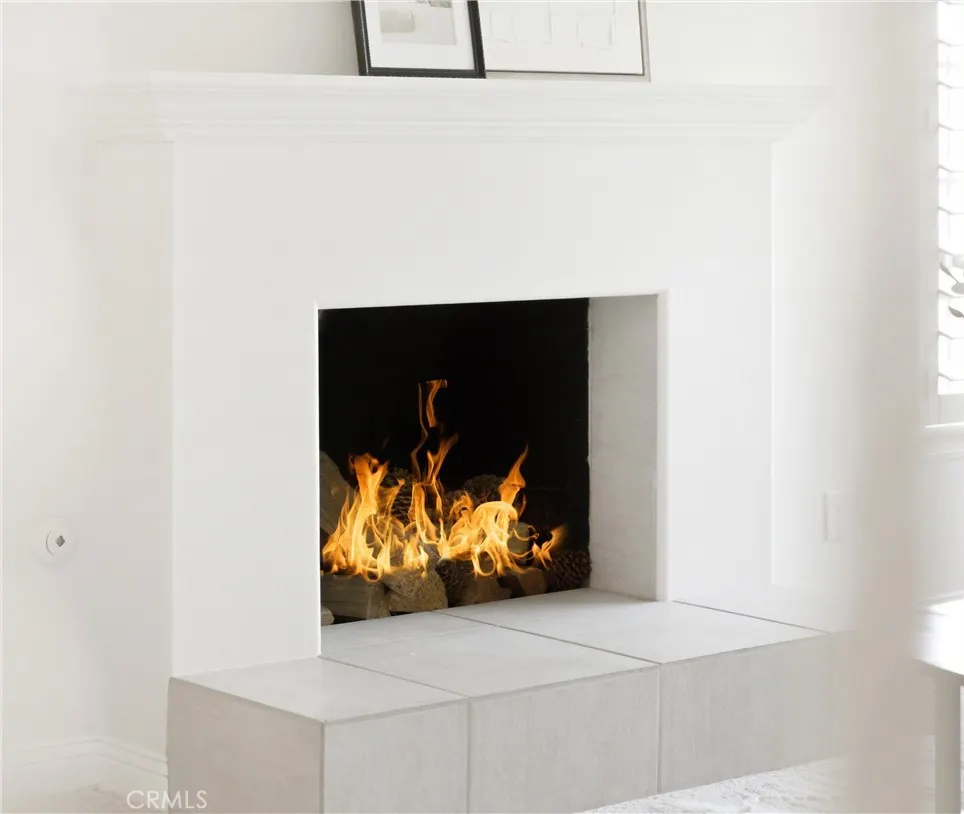
| Fireplace Features | Gas,Living Room |
| Total Stories | 2 |
| Common Walls | No Common Walls |
| Air Conditioning Y/N | true |
| Heating Y/N | true |
| Window Features | Plantation Shutters,Skylight(s) |
| Fireplace Y/N | true |
| Laundry Features | Laundry Room,Upper Level |
| Total Bedrooms | 6 |
| Entry Level | 1 |
| Main Level Bedrooms | 2 |
| Main Level Bathrooms | 1 |
| LivingAreaSource | Public Records |
| Total Baths | 3 |
Exterior Features
| Fencing | Partial,Stucco Wall |
|---|---|
| Parking Features | Door-Multi,Direct Access,Driveway,Garage |
| Lot Features | Back Yard,Cul-De-Sac,Front Yard,Garden,Landscaped,Sprinkler System,Zero Lot Line |
| Water Source | Public |
| Total Parking | 2 |
| Inclusions | Washer, dryer, and refrigerator |
| Lot Size Area | 4848 |
| Foundation Details | Slab |
| Spa | true |
| Lot Size Acres | 0.1113 |
| Private Pool | true |
| Lot Size Source | Public Records |
| Door Features | French Doors |
Amenities
- Foreclosure
- Views
- Short Sale
- New Construction
- Adult 55+
- Lease To Own
- No HOA Fees
- Furnished
- Primary On Main
- Air Conditioning
- Seller Finance
- Green
- Fixer Upper
- Horse
- Golf
- Fireplace
- Deck
- Garage
- Basement
- Pool
Property vs Single Family Average in 92614
Price
Year Built
 Based on information from California Regional Multiple Listing Service, Inc. as of September 15, 2026 2:04 AM UTC This information is for your personal, non-commercial use and may not be used for any purpose other than to identify prospective properties you may be interested in purchasing. Display of MLS data is usually deemed reliable but is NOT guaranteed accurate by the MLS. Buyers are responsible for verifying the accuracy of all information and should investigate the data themselves or retain appropriate professionals. Information from sources other than the Listing Agent may have been included in the MLS data. Unless otherwise specified in writing, Broker/Agent has not and will not verify any information obtained from other sources. The Broker/Agent providing the information contained herein may or may not have been the Listing and/or Selling Agent.
 All data, photos, visualizations, and information regarding a property, including the property's compliance with state and local legal requirements and all measurements and calculations of area, have been obtained from various sources, and may include such material that has been generated by use of artificial intelligence. Such information and material have not been and will not be verified for accuracy by the listing broker or the multiple listing service, and are not guaranteed as complete, accurate or reliable. Such information and material should be independently reviewed and verified for accuracy. This information and material are intended for the personal use of consumers and may not be used for any purpose other than to identify prospective properties consumers may be interested in purchasing. Copyright ©2026 Bay Area Real Estate Information Services, Inc. All Rights Reserved.
