
Open House Sat, Nov 7th 01:00 PM - 04:00 PM - Views

Address
38450 Tandika Trail, Palm Desert, CA
Price
$ 1,125,000
Property Attributes
- MLS#26994407PS
- TypeSingle Family
- Listing Status Active
- CountyRiverside
- CityPalm Desert
- Area East Palm Desert
- NeighborhoodAvondale C.C.
- Zip92211
- Style
- Year Built1972
- Price$ 1,125,000
- Bedrooms3
- Full Bathrooms3
- Half Bathrooms0
- Sqr Footage3610
- Lot Size0.45 Acres
Data Source:
California Regional MLS (CRMLS)
Property Description
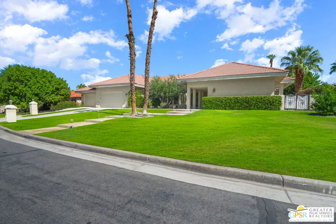
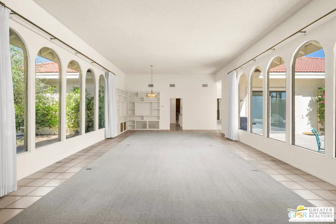
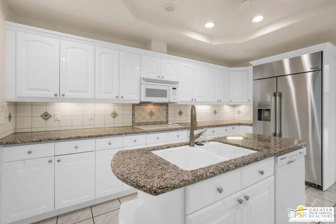
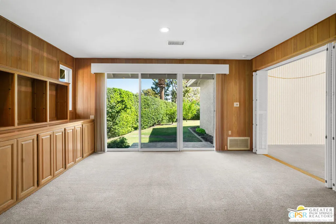
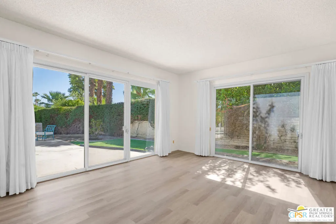
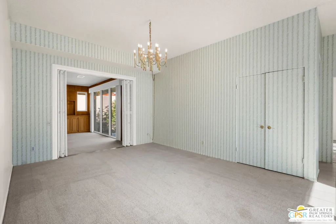
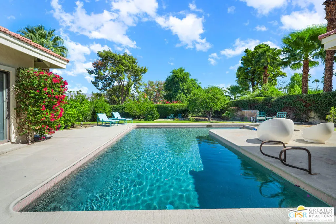
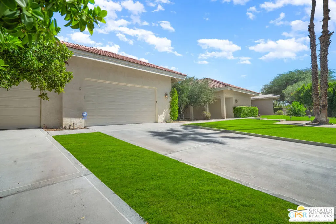
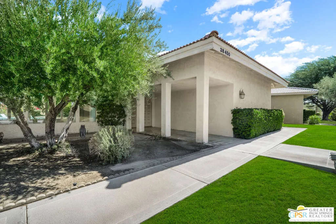
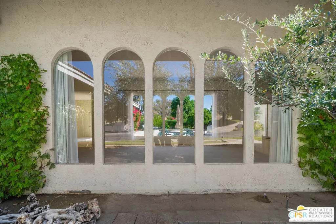
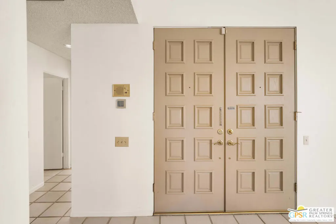
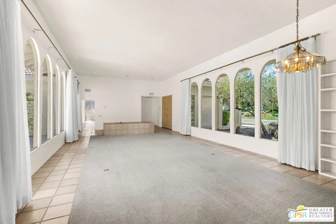
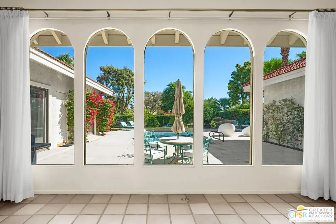
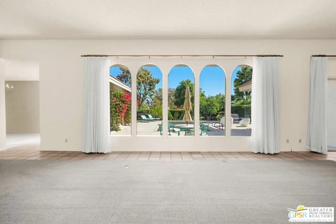
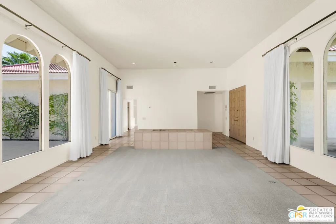
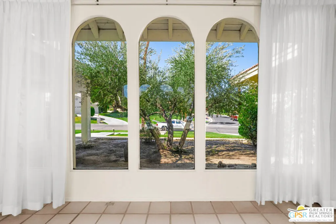
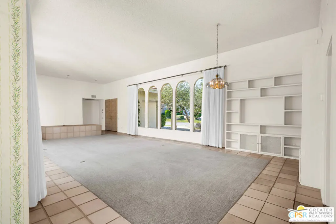
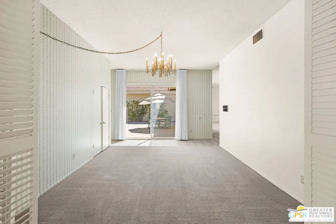
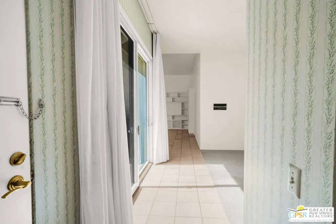
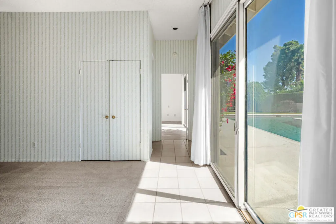
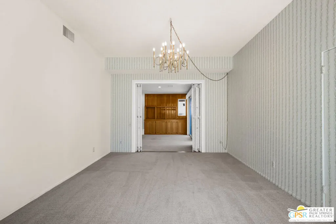
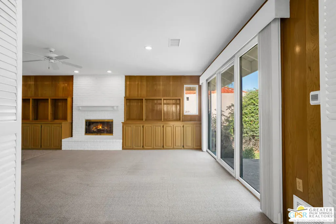
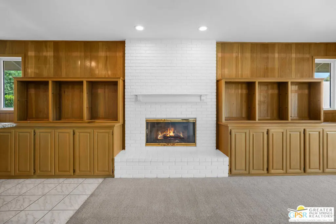
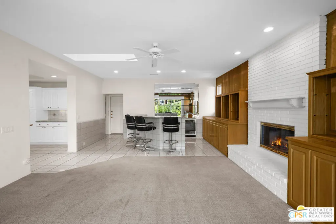
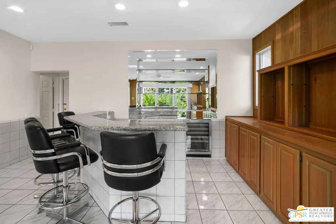
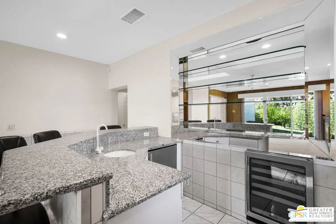
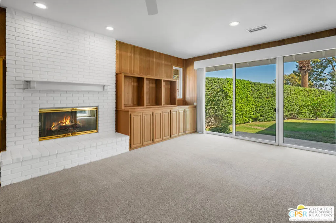
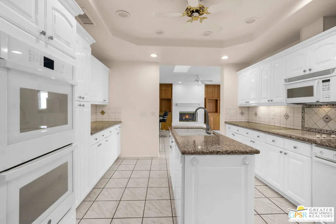
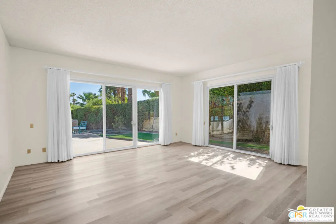
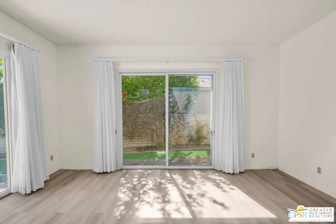
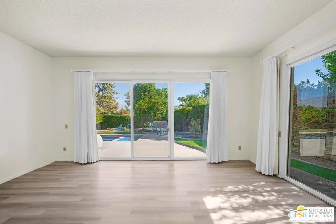
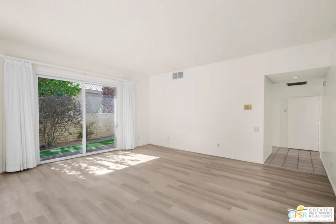
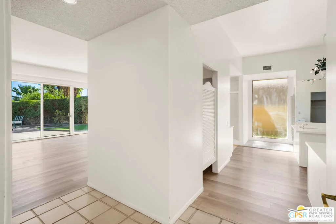
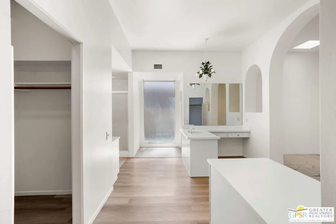
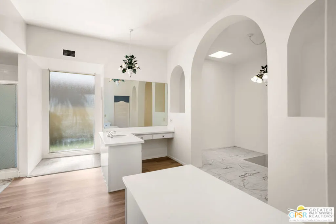
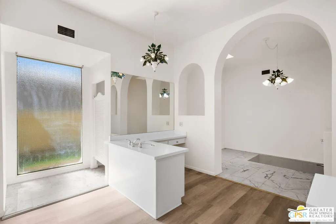
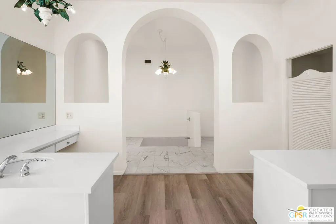
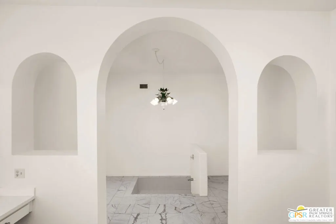
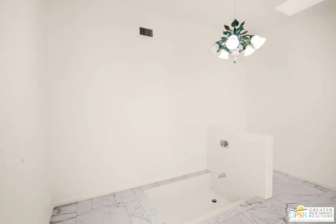
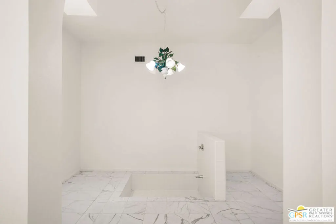
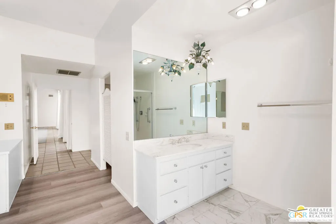
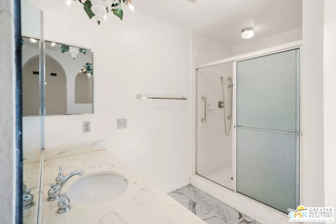
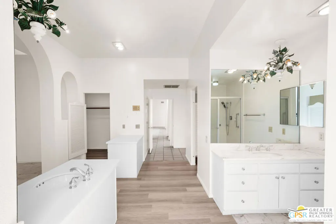
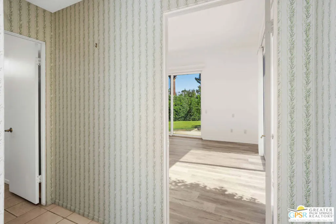
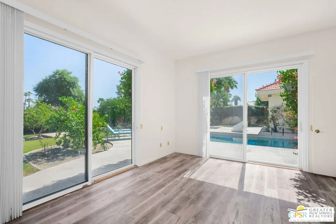
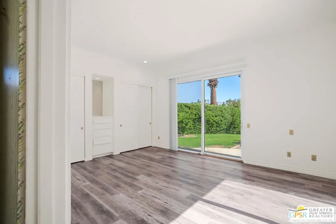
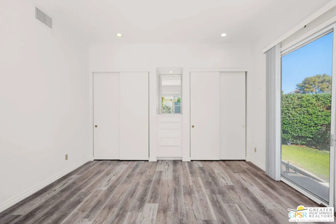
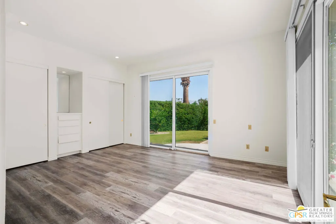
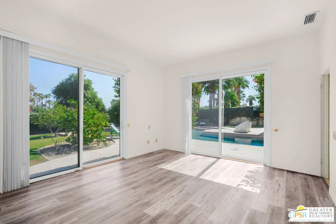
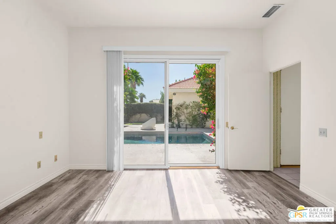
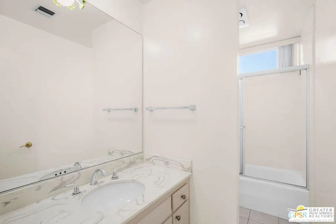
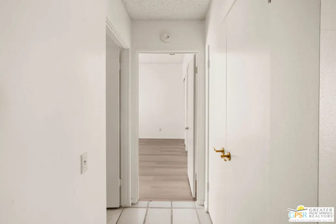
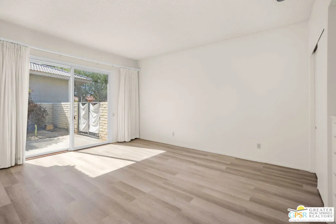
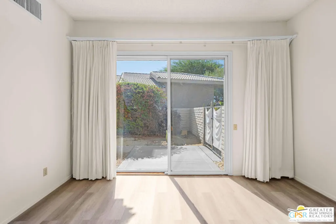
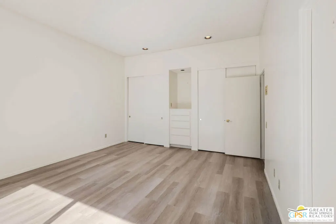
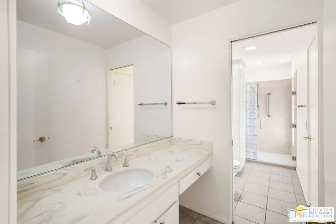
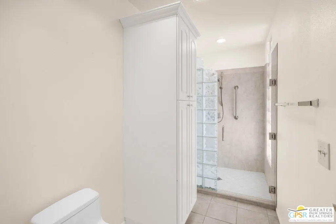
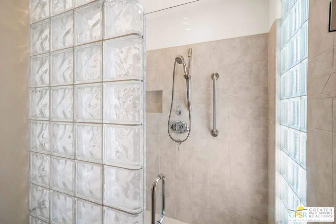
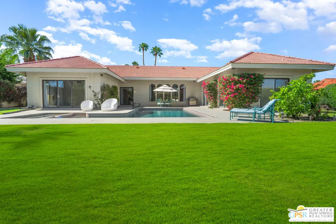
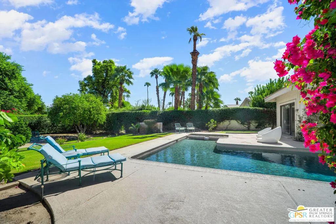
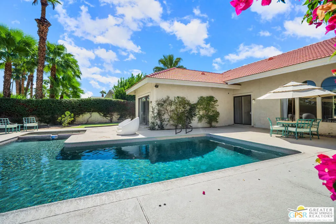
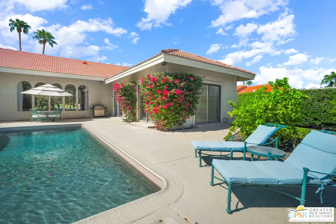
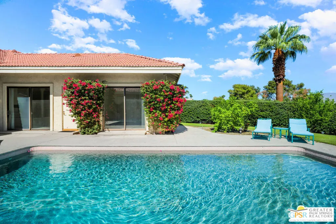
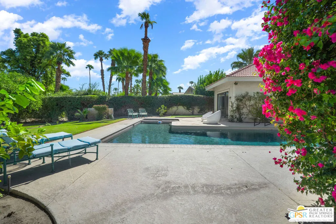
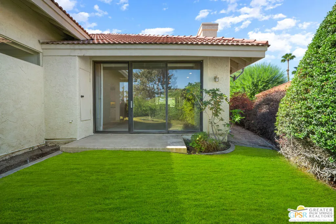
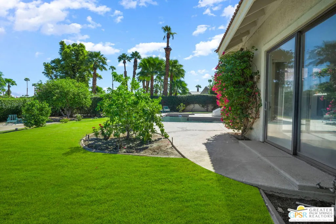
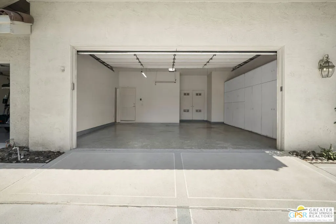
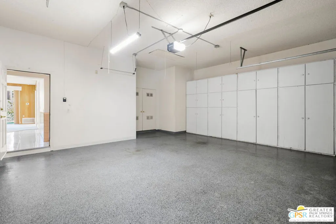
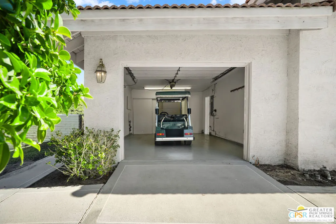
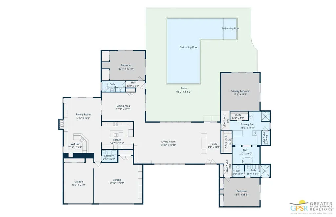
Space, Privacy and Possibility on One of Avondale's Largest Homesites -- Behind the guard gates of Avondale Country Club, this home pairs a 19,602 square foot lot with 3,610 square feet of living space in Palm Desert. Built in 1972, the home has the generous proportions and indoor-outdoor flow of Avondale's early custom residences. A covered entry leads to a great room framed by distinctive arched windows. Formal dining and a separate family room with a fireplace and built-in bar give you several places to entertain or simply spread out. The kitchen offers granite counters, a center island and extensive built-in storage. The primary suite has a roomy dressing area and a large bath with a sunken tub. The split-bedroom plan keeps guests comfortably separate, and every bedroom opens directly to the private yard. Outside, mature landscaping and citrus trees surround a private pebble-finish saltwater pool and spa. There is plenty of room to lounge, gather and take in the views of the Little San Bernardino Mountains. The home sits along the second fairway of the 18 hole golf course, yet the lot is deep enough and surrounded by mature plantings, to keep it private from the course. An oversized two-car garage, a separate golf-cart garage and additional storage complete the property. For buyers who value generous architecture, established landscaping and a substantial homesite, this is a home with both presence and potential. Avondale is a private, guard-gated community. Homeowners receive a Resident Social Membership, which includes clubhouse dining and social events, fitness facilities, tennis, pickleball, a driving range and putting green, and a dog park. Full golf club membership is available for an additional fee.
| Price History | |
|---|---|
| 10/7/2026 | Listed $1,125,000 |
General Features
| Living Area | 3610 |
|---|---|
| Sewer | Septic Type Unknown |
| Heating | Forced Air |
| Possession | Close Of Escrow |
| Appliances | Barbecue,Double Oven,Dishwasher,Electric Cooktop,Disposal,Microwave,Refrigerator,Trash Compactor,Dryer,Washer |
| Zoning | R2 |
| HOA Fee | 552 |
| Garage Spaces | 2 |
| Patio/Porch Features | Open,Patio |
| Architectural Style | Mediterranean |
| Pool Features | In Ground,Private |
| Security Features | Gated with Guard |
| Construction Materials | Stucco |
| Year Built | 1972 |
| View | Mountain(s) |
| Stories Count | 1 |
| Levels | One |
| Property Subtype | Single Family Residence |
| Assoc Fee Paid Per | Monthly |
| County | Riverside |
| New Construction | false |
| Property Type | Residential |
| Association Amenities | Clubhouse,Cable TV |
| HOA | true |
| Subdivision Name | Avondale C.C. |
| Facing Direction | West |
| Garage Y/N | true |
| Full Baths | 3 |
| Special Listing Conditions | Standard |
| Status | Active |
| Directions | Take Country Club to Eldorado and go north. Gate is on west side of street. Once through gate, go right immediately down the hill. Go past the golf cart crossing and the house will be third one after stop sign on your right. |
| City | Palm Desert |
| Disclosures | Covenants/Restrictions Disclosure,HOA Disclosure |
| Senior Community Y/N | false |
| MLS Area | 324 - East Palm Desert |
| Lot Size Units | Square Feet |
| Lot Size Square Feet | 19602 |
| Listing Terms | Trust Deed |
| Spa Features | In Ground,Private |
| Property Attached Y/N | false |
| Land Lease Y/N | false |
| Property Condition | Repairs Cosmetic |
| Standard Status | Active |
| Occupancy Type | Vacant |
| Property Sub Type Additional | Single Family Residence |
| PostalCity | PALM DESERT |
Interior Features
| Interior Amenities | Separate/Formal Dining Room,High Ceilings,Recessed Lighting,Bar,Walk-In Closet(s) |
|---|---|
| Flooring | Carpet,Tile |
| Furnished Y/N | Unfurnished |
| Fireplace Features | Family Room |
| Total Stories | 1 |
| Common Walls | No Common Walls |
| Heating Y/N | true |
| Fireplace Y/N | true |
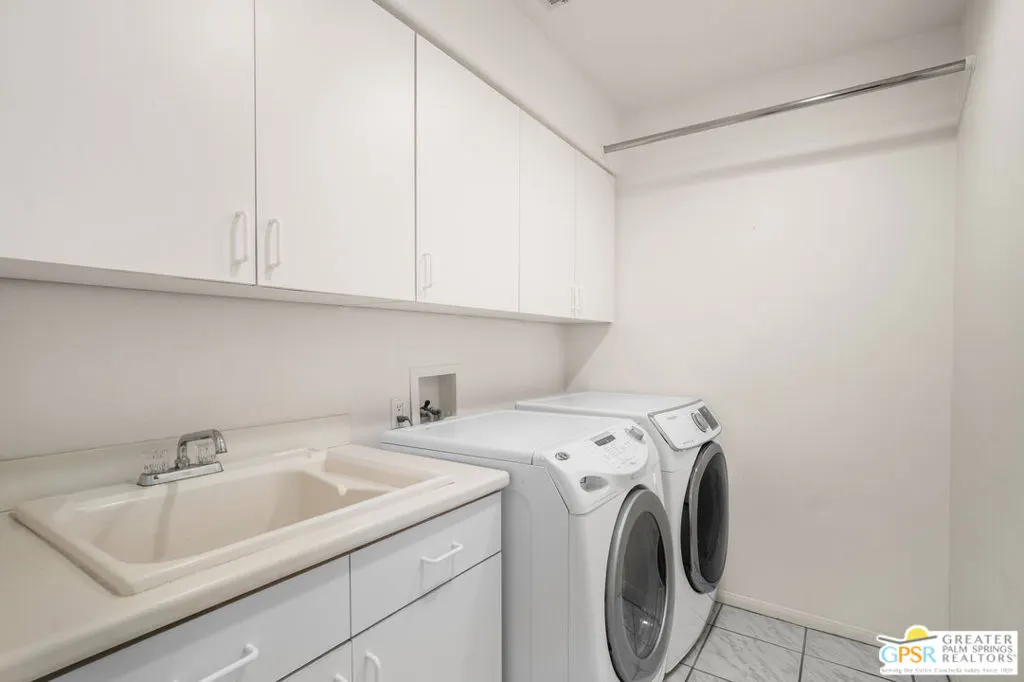
| Laundry Features | Inside |
| Total Bedrooms | 3 |
| Total Baths | 3 |
Exterior Features
| Parking Features | Door-Multi,Garage,Golf Cart Garage |
|---|---|
| Total Parking | 2 |
| Inclusions | Patio/pool furniture, golf cart, bar stools, wine refrigerator. |
| Lot Size Area | 19602 |
| Foundation Details | Slab |
| Spa | true |
| Building Area Total | 3610 |
| Lot Size Acres | 0.45 |
| Private Pool | true |
Amenities
- Foreclosure
- Views
- Short Sale
- New Construction
- Adult 55+
- Lease To Own
- No HOA Fees
- Furnished
- Primary On Main
- Air Conditioning
- Seller Finance
- Green
- Fixer Upper
- Horse
- Golf
- Fireplace
- Deck
- Garage
- Basement
- Pool
Property vs Single Family Average in 92211
Price
Year Built
 Based on information from California Regional Multiple Listing Service, Inc. as of November 7, 2026 4:51 PM UTC This information is for your personal, non-commercial use and may not be used for any purpose other than to identify prospective properties you may be interested in purchasing. Display of MLS data is usually deemed reliable but is NOT guaranteed accurate by the MLS. Buyers are responsible for verifying the accuracy of all information and should investigate the data themselves or retain appropriate professionals. Information from sources other than the Listing Agent may have been included in the MLS data. Unless otherwise specified in writing, Broker/Agent has not and will not verify any information obtained from other sources. The Broker/Agent providing the information contained herein may or may not have been the Listing and/or Selling Agent.
 All data, photos, visualizations, and information regarding a property, including the property's compliance with state and local legal requirements and all measurements and calculations of area, have been obtained from various sources, and may include such material that has been generated by use of artificial intelligence. Such information and material have not been and will not be verified for accuracy by the listing broker or the multiple listing service, and are not guaranteed as complete, accurate or reliable. Such information and material should be independently reviewed and verified for accuracy. This information and material are intended for the personal use of consumers and may not be used for any purpose other than to identify prospective properties consumers may be interested in purchasing. Copyright ©2026 Bay Area Real Estate Information Services, Inc. All Rights Reserved.
