
Views
Address
1846 Indian Valley Rd, Novato, CA
Price
$ 2,400,000
Property Attributes
- MLS#326006258
- TypeSingle Family
- Listing Status Active
- CountyMARIN
- CityNovato
- AreaNovato
- NeighborhoodIndian Valley
- Zip94947
- StyleBarn Type,Farmhouse
- Year Built1919
- Price$ 2,400,000
- Bedrooms3
- Full Bathrooms2
- Half Bathrooms0
- Sqr Footage1740
- Lot Size1 Acres
Data Source:
Bay Area Real Estate Info Services (BAREIS)
Property Description
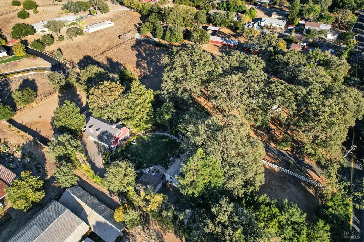
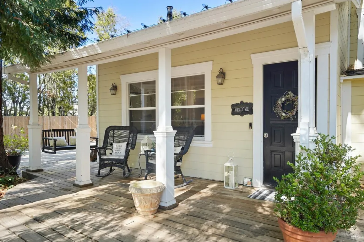
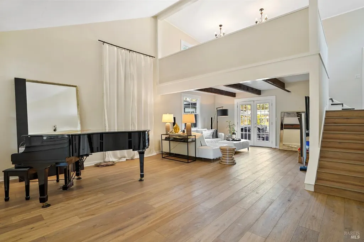
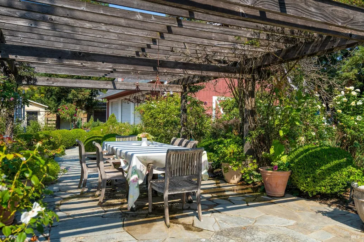
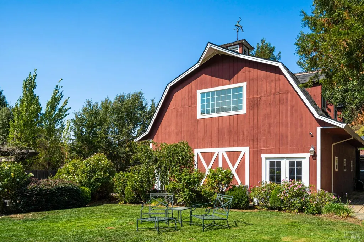
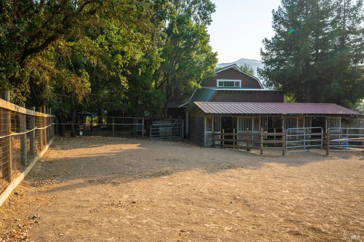
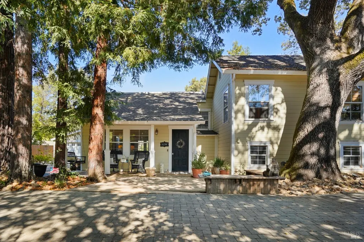
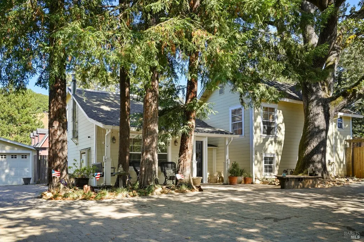
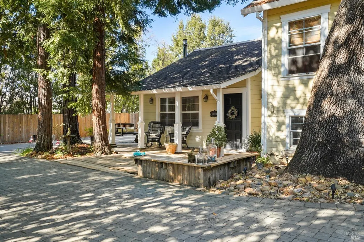
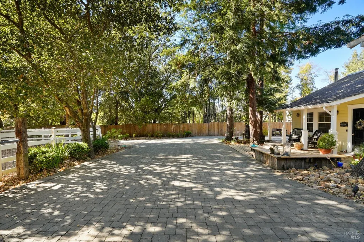
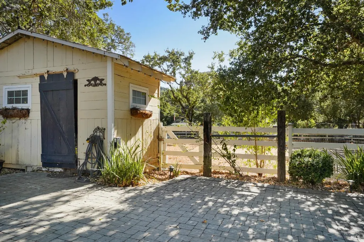
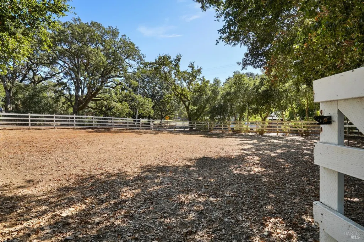
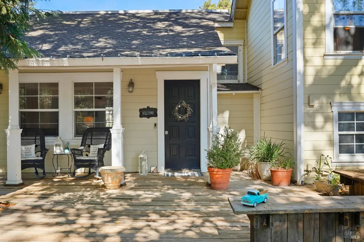
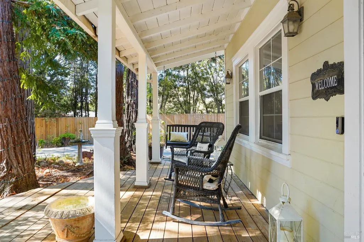
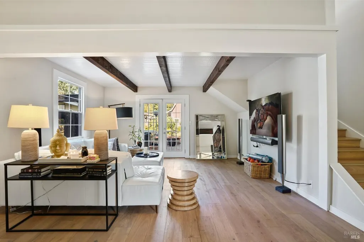
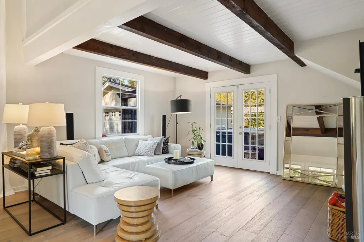
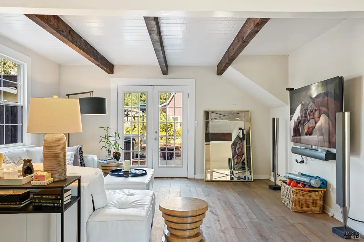
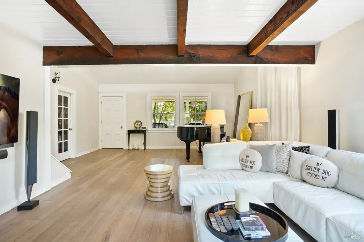
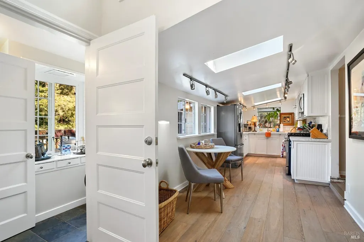
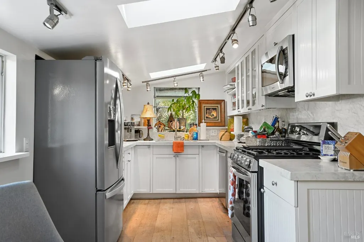
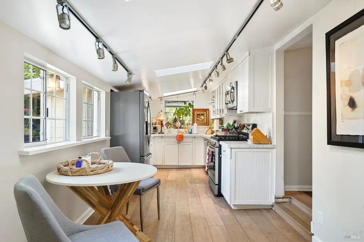
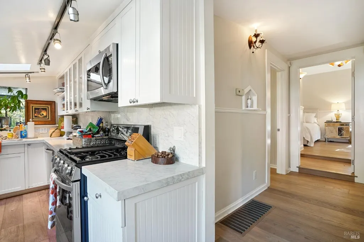
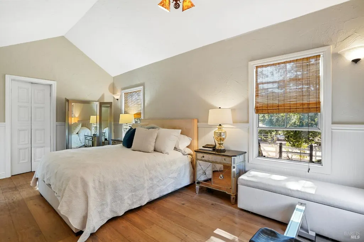
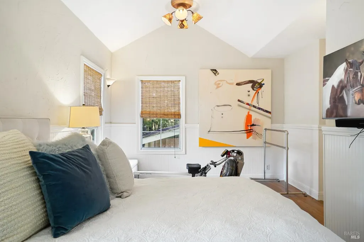
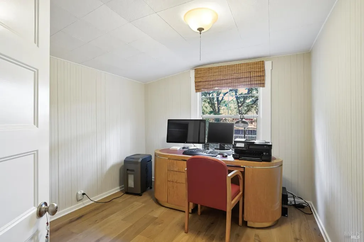
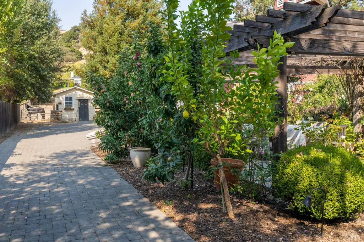
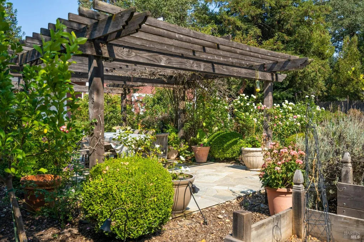
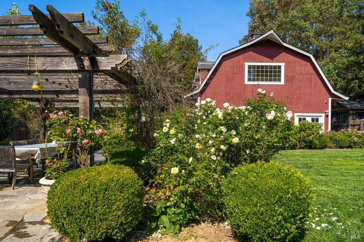
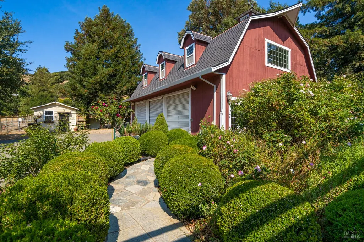
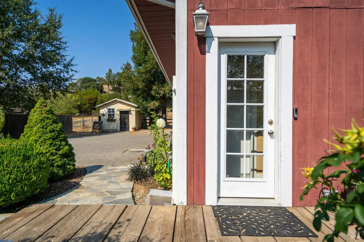
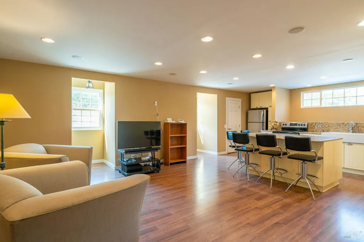
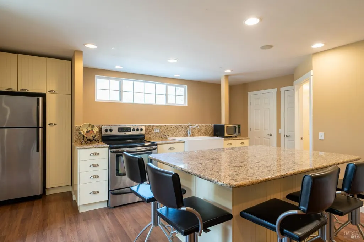
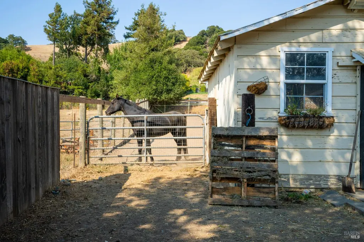
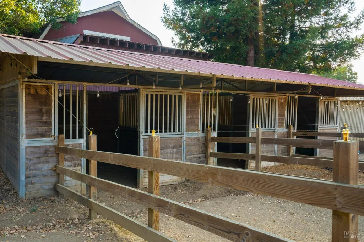
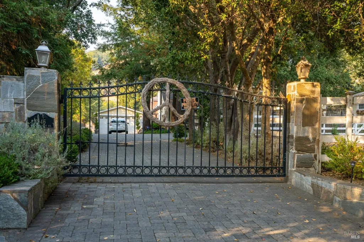
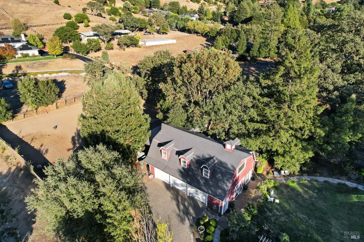
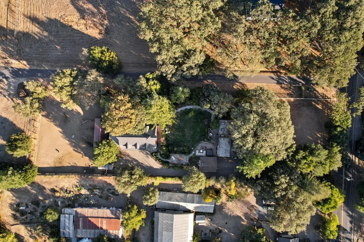
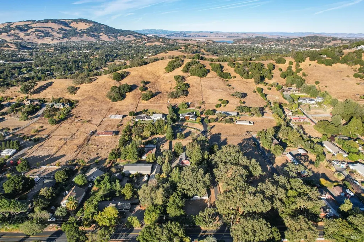
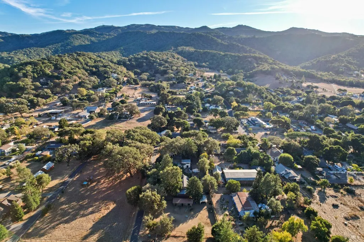
Located in coveted Indian Valley, this gated, flat-acre equestrian estate offers an inviting, updated 1900 farmhouse and a classic red barn designed as an ADU, creating a relaxing retreat. Thoughtfully arranged to accommodate horses, the property includes front and rear paddocks, three stalls with turnouts, two tack rooms, hay storage, and trailer and equipment parking. Garden areas, a greenhouse, and additional sheds add versatility for a hobby-farm lifestyle, including dog runs and a charming henhouse for chickens. The main home features a covered front porch, a spacious living room, skylights, and French doors that open to a patio and pergola, creating an effortless connection between indoor and outdoor living. The backyard feels straight out of a luxury magazine, presenting an elegant backdrop for entertaining with a spa and firepit. The signature barn includes a three-car roll-up garage with high ceilings, a mechanical lift, a separate lower-level room suitable for a studio, office, or gym, and a full apartment above the garage with dormer view windows. Just down the road, the Indian Valley Preserve offers trails for horseback riding, hiking, biking, and walking. Convenient access to downtown Novato and Highway 101. An exceptional opportunity to reside in a peaceful, country-like setting with the flexibility to create a lifestyle that reflects your vision.
| Price History | |
|---|---|
| 1/30/2026 | Listed $2,500,000 |
| 5/9/2026 | 4$2,400,000 |
General Features
| Sewer | Septic Connected,Septic System |
|---|---|
| Heating | Gas |
| Cooling | Ceiling Fan(s) |
| Utilities | Cable Connected,Electric,Internet Available,Public |
| Possession | Close Of Escrow,Other |
| Roof | Composition |
| Appliances | Dishwasher,ENERGY STAR Qualified Appliances,Free Standing Gas Range,Free Standing Refrigerator,Gas Water Heater,Ice Maker,Self/Cont Clean Oven |
| Garage Spaces | 4.00 |
| Patio/Porch Features | Back Porch,Front Porch,Uncovered Deck |
| Architectural Style | Barn Type,Farmhouse |
| Security Features | Carbon Mon Detector,Fire Extinguisher,Security Gate,Smoke Detector,Video System |
| Construction Materials | Wood |
| Year Built | 1919 |
| View | Garden/Greenbelt,Hills,Pasture |
| Stories Count | 1 |
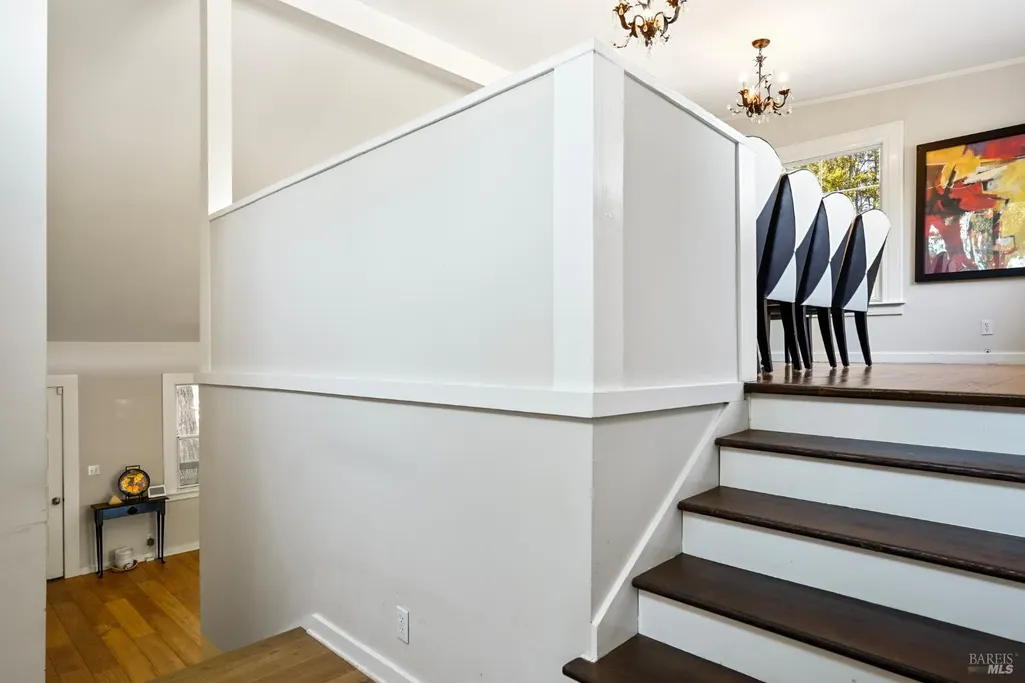
| Levels | Multi/Split |
| Property Subtype | 2 Houses on Lot |
| Auction | No |
| County | Marin |
| Property Type | Residential |
| HOA | No |
| Energy Efficient | Appliances,Insulation |
| Subdivision Name | Indian Valley |
| Other Structures | Barn(s),Greenhouse,Guest House,Second Garage,Shed(s) |
| Total Rooms | 9 |
| Full Baths | 2 |
| Close Price | 0.00 |
| Status | Active |
| Directions | HWY 101 to DeLong,to Diablo,L on Hill,R on Indian Valley Rd. Alternative route: HWY 101 take Rowland Blvd exit. Turn Right onto S Novato Blvd. Left on Arthur St. Left onto Indian Valley. |
| City | Novato |
| Senior Community Y/N | No |
| High School District | Novato Unified |
| Open Parking Spaces | 25.00 |
| MLS Area | Novato |
| Lot Size Units | Acres |
| Lot Size Square Feet | 43560.00 |
| Carport Spaces | 0.00 |
| Spa Features | Spa/Hot Tub Personal |
| Property Condition | Updated/Remodeled |
| Subtype Description | Detached,Live/Work,Ranchette/Country,Studio |
| Standard Status | Active |
| Middle/Junior School District | Novato Unified |
| Elementary School District | Novato Unified |
| Year Built Source | Assessor Auto-Fill |
| School District (County) | Marin |
| Purchase Type | For Sale |
Interior Features
| Interior Amenities | Cathedral Ceiling,Open Beam Ceiling,Storage Area(s) |
|---|---|
| Basement | Finished |
| Flooring | Stone,Wood |
| Lower Level | Living Room,Street Entrance |
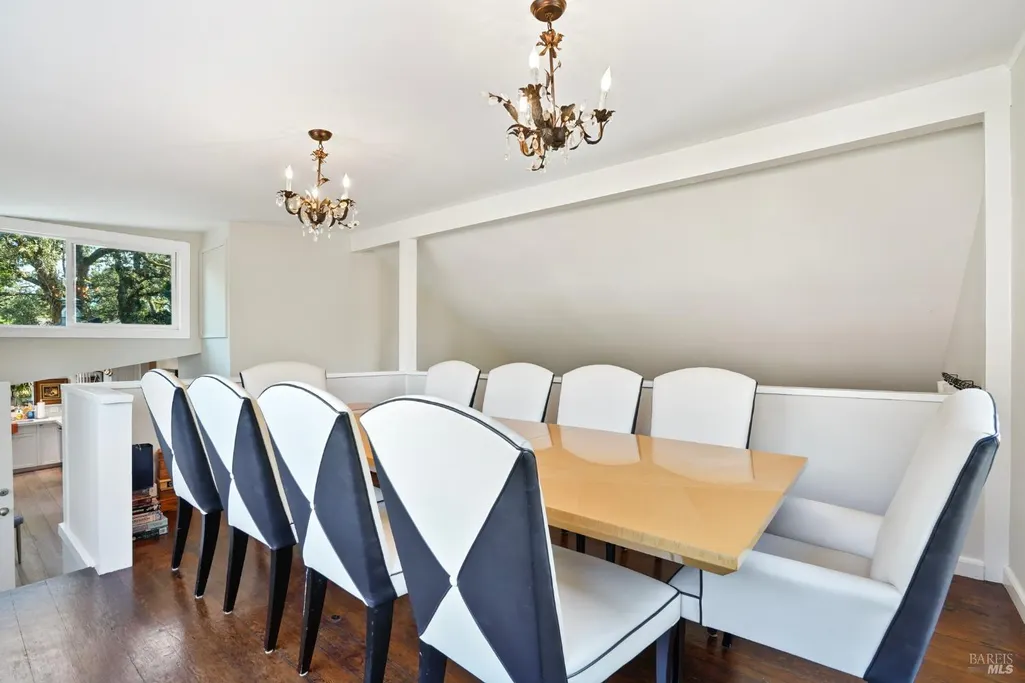
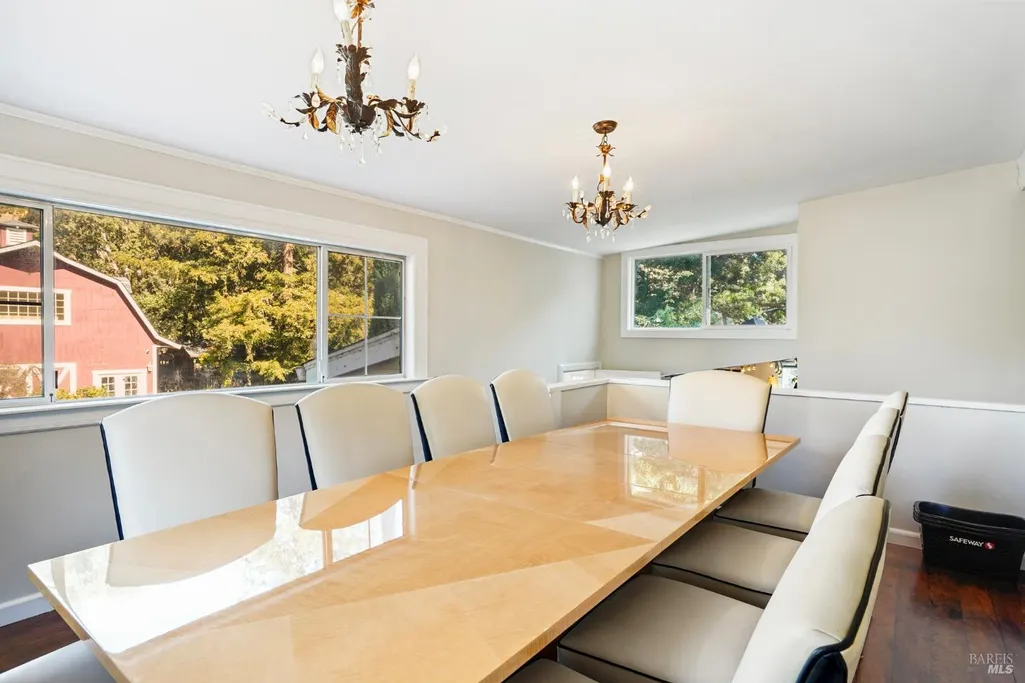
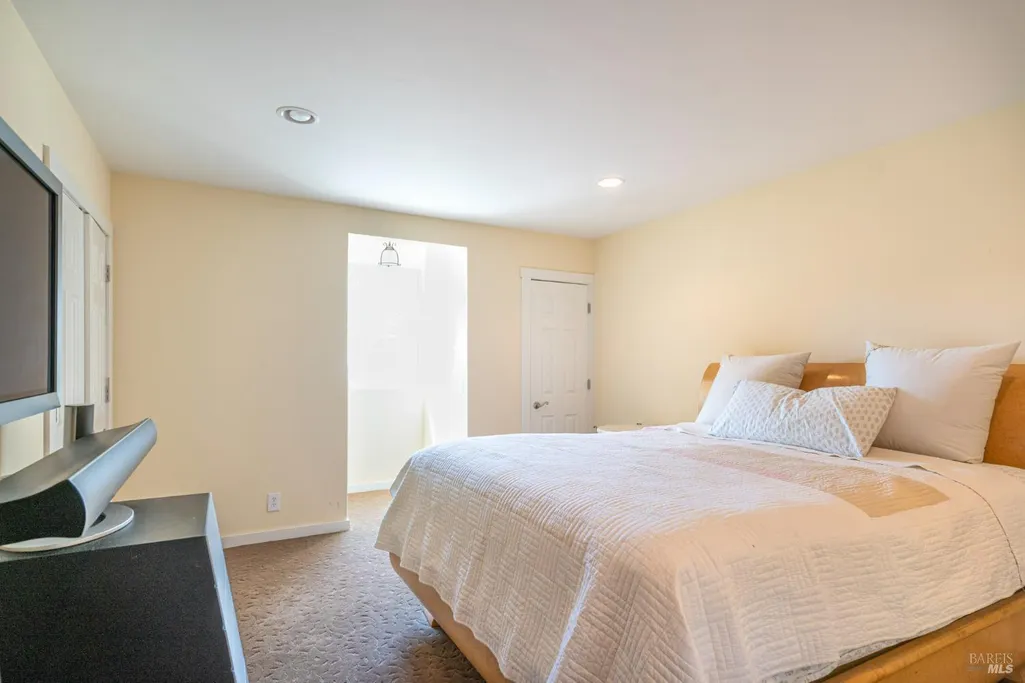
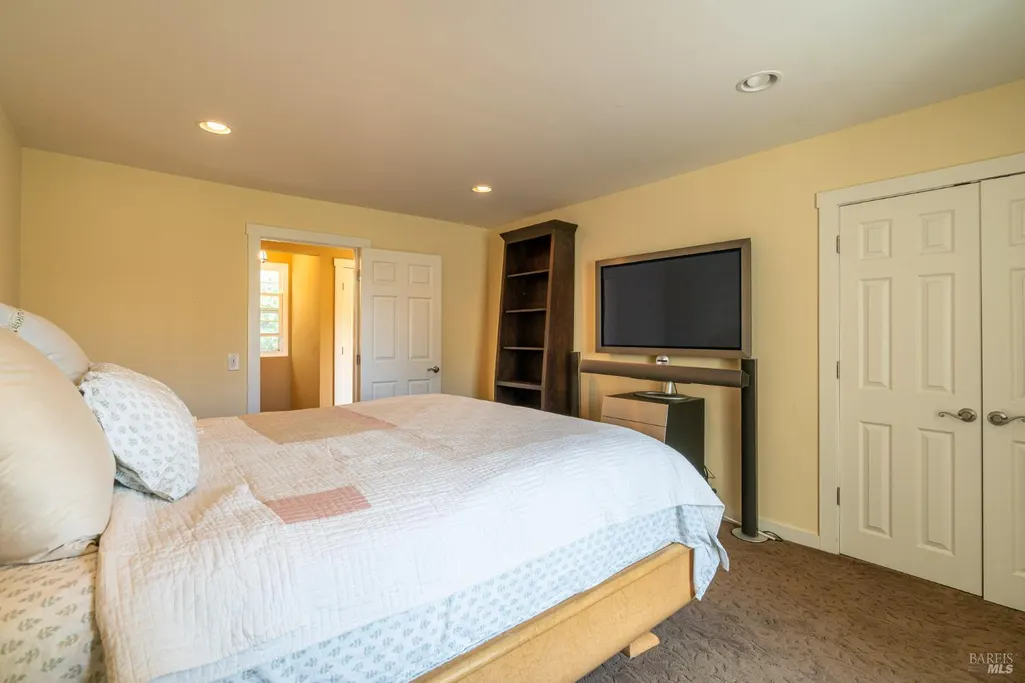
| Main Level | Bedroom(s),Dining Room,Full Bath(s),Kitchen,Loft |
| Window Features | Skylight(s) |
| Laundry Features | Hookups Only,In Basement,Other |
| Total Bedrooms | 3 |
| Room Type | Attic,Baths Other,Dining Room,In Law Apartment,Living Room,Primary Bathroom,Studio |
| LivingAreaSource | Assessor Auto-Fill |
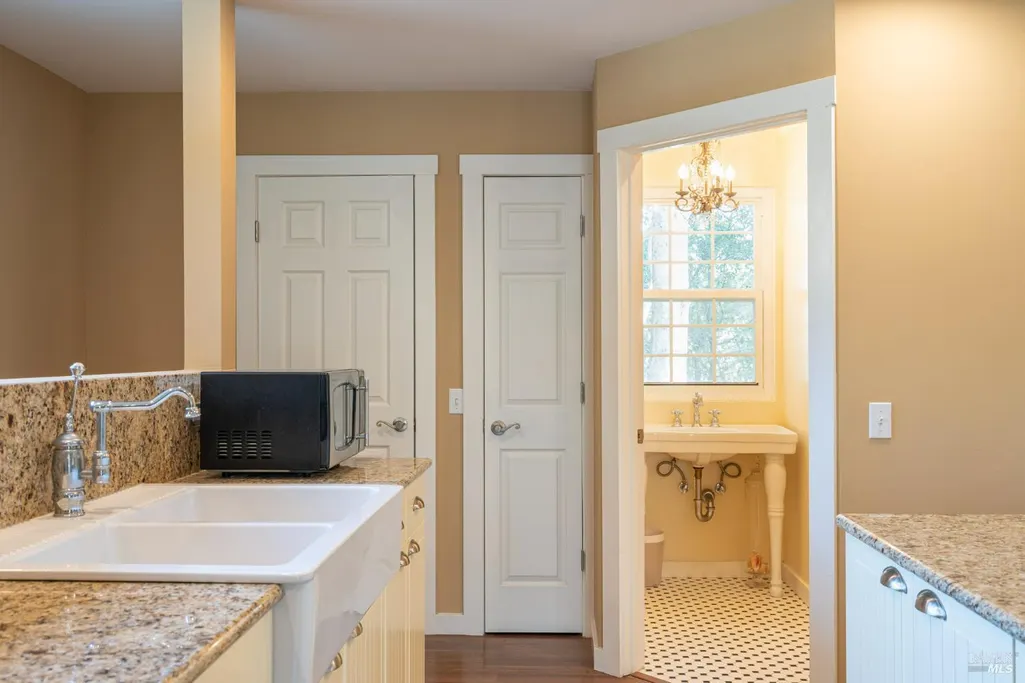
| Kitchen Features | Breakfast Area,Skylight(s),Stone Counter |
| Total Baths | 2 |
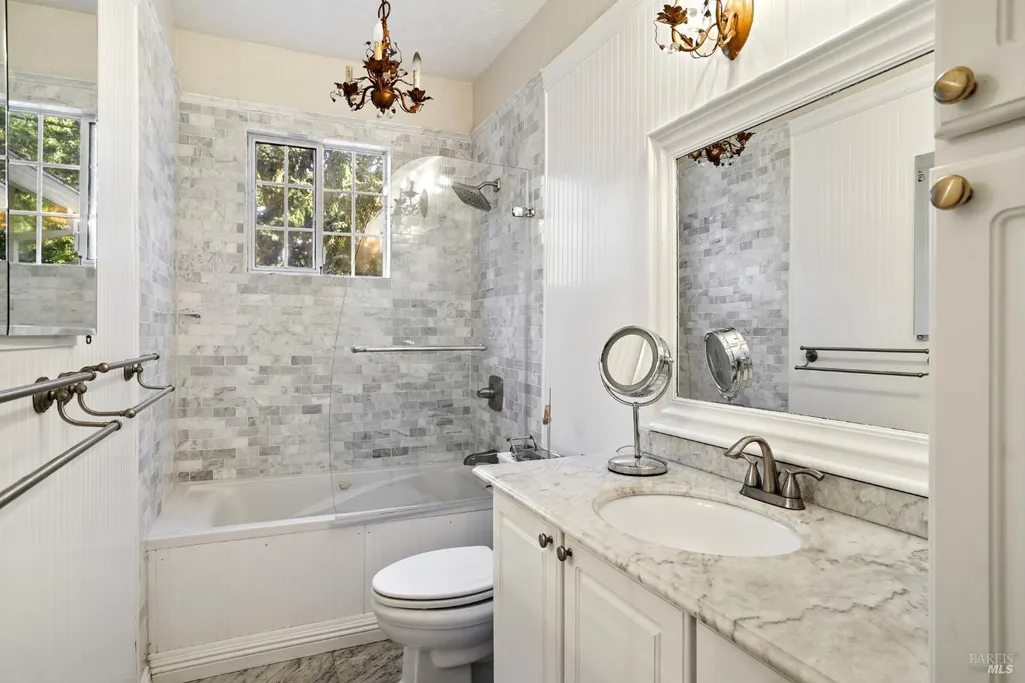
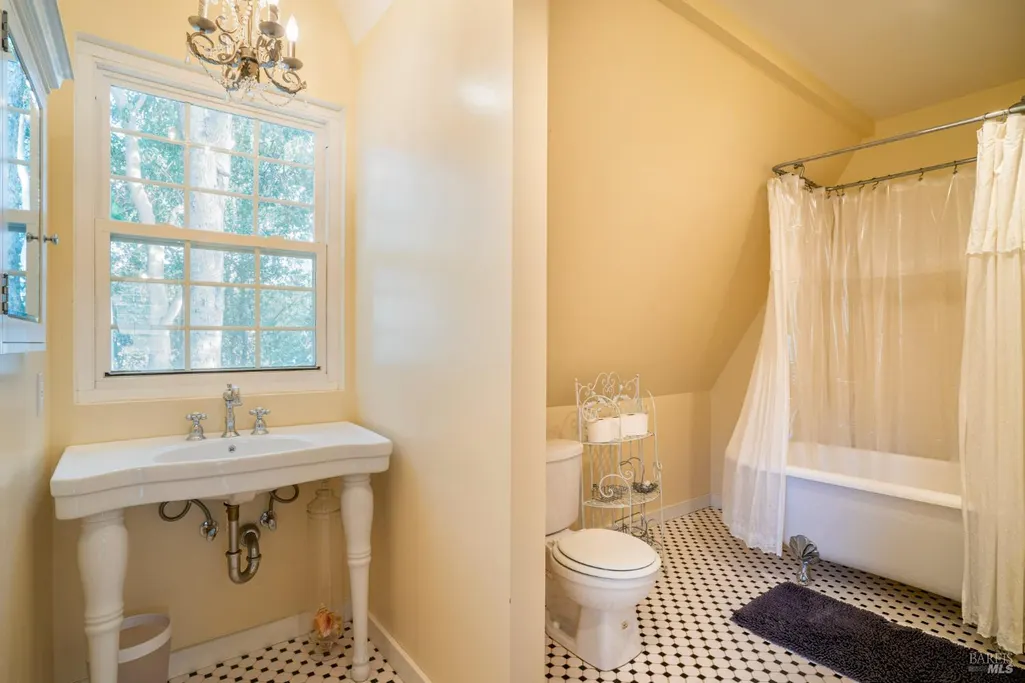
| Primary Bathroom Features | Granite,Jetted Tub,Low-Flow Toilet(s),Stone,Tub w/Shower Over |
| Living Room Features | Cathedral/Vaulted,Open Beam Ceiling,Skylight(s) |
| Dining Room Features | Formal Area |
| Primary Bedroom Features | Balcony,Outside Access,Walk-In Closet |
| 2nd Unit Bedrooms | 1 |
| 2nd Unit Kitchen | Yes |
| 2nd Unit Type | ADU Detached |
| RoomBathsOtherFeatures | Split Bath,Tile,Tub w/Shower Over,Window |
| 2nd Unit Full Baths | 1 |
| ADU/2nd Unit | Yes |
Exterior Features
| Exterior Amenities | Dog Run,Fire Pit,Misting System |
|---|---|
| Fencing | Full,Wood |
| Parking Features | 24'+ Deep Garage,Garage Door Opener,Mechanical Lift,RV Access,RV Garage Detached,Uncovered Parking Space,Workshop in Garage |
| Lot Features | Auto Sprinkler F&R,Flag Lot,Landscape Back,Landscape Front,Private,Secluded,Storm Drain |
| Water Source | Public,Water District |
| Total Parking | 20.00 |
| Spa | Yes |
| Driveway/Sidewalks | Gated,Paved Driveway |
| Lot Size Acres | 1.0000 |
| Lot Size Source | Assessor Auto-Fill |
| Horse Y/N | Yes |
| Horse Amenities | 1-6 Stalls,Barn w/Water,Fenced,Hay Storage,Paddocks,Riding Trail,Tack Room |
Amenities
- Views
- New Construction
- Adult 55+
- Lease To Own
- No HOA Fees
- Furnished
- Primary On Main
- Air Conditioning
- Seller Finance
- Green
- Fixer Upper
- Horse
- Golf
- Fireplace
- Deck
- Garage
- Basement
- Pool
Property vs Single Family Average in 94947
Price
Year Built
Visits
 Based on information from California Regional Multiple Listing Service, Inc. as of September 15, 2026 2:04 AM UTC This information is for your personal, non-commercial use and may not be used for any purpose other than to identify prospective properties you may be interested in purchasing. Display of MLS data is usually deemed reliable but is NOT guaranteed accurate by the MLS. Buyers are responsible for verifying the accuracy of all information and should investigate the data themselves or retain appropriate professionals. Information from sources other than the Listing Agent may have been included in the MLS data. Unless otherwise specified in writing, Broker/Agent has not and will not verify any information obtained from other sources. The Broker/Agent providing the information contained herein may or may not have been the Listing and/or Selling Agent.
 All data, photos, visualizations, and information regarding a property, including the property's compliance with state and local legal requirements and all measurements and calculations of area, have been obtained from various sources, and may include such material that has been generated by use of artificial intelligence. Such information and material have not been and will not be verified for accuracy by the listing broker or the multiple listing service, and are not guaranteed as complete, accurate or reliable. Such information and material should be independently reviewed and verified for accuracy. This information and material are intended for the personal use of consumers and may not be used for any purpose other than to identify prospective properties consumers may be interested in purchasing. Copyright ©2026 Bay Area Real Estate Information Services, Inc. All Rights Reserved.
